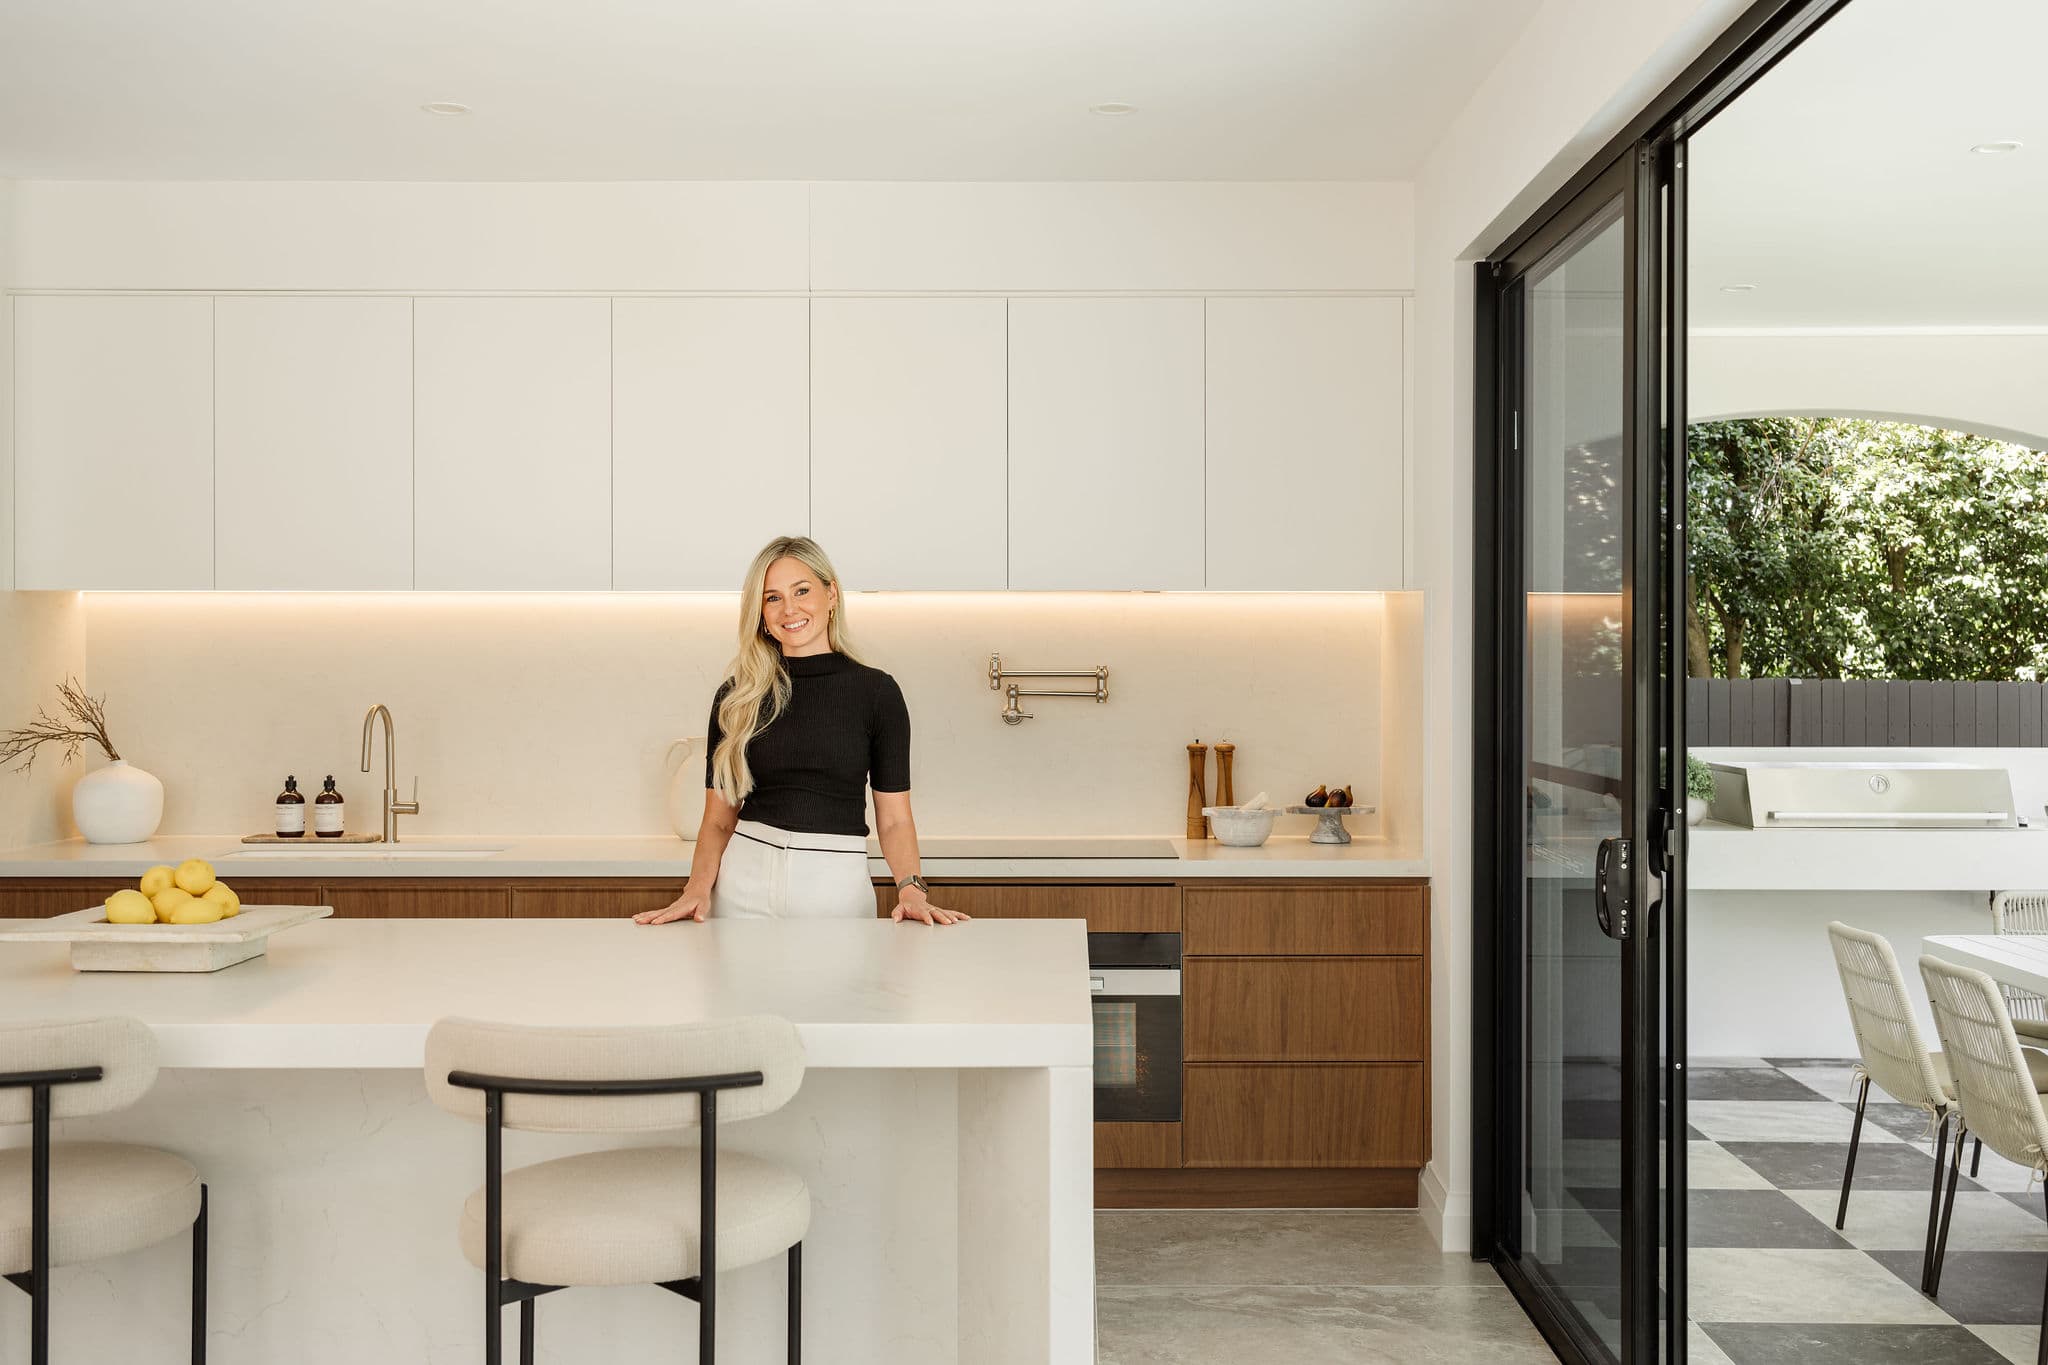
Designed to capture the essence of Australia’s coastal lifestyle, Casa Willoughby is a brand-new luxury display home for Hall & Hart in North Willoughby that blends Mediterranean elegance with contemporary sophistication.
Drawing inspiration from traditional Spanish architecture, the home embraces flowing lines, warm tones, and a seamless connection between indoor and outdoor living. Every detail has been carefully considered to create a refined yet relaxed sanctuary that prioritises both form and function.
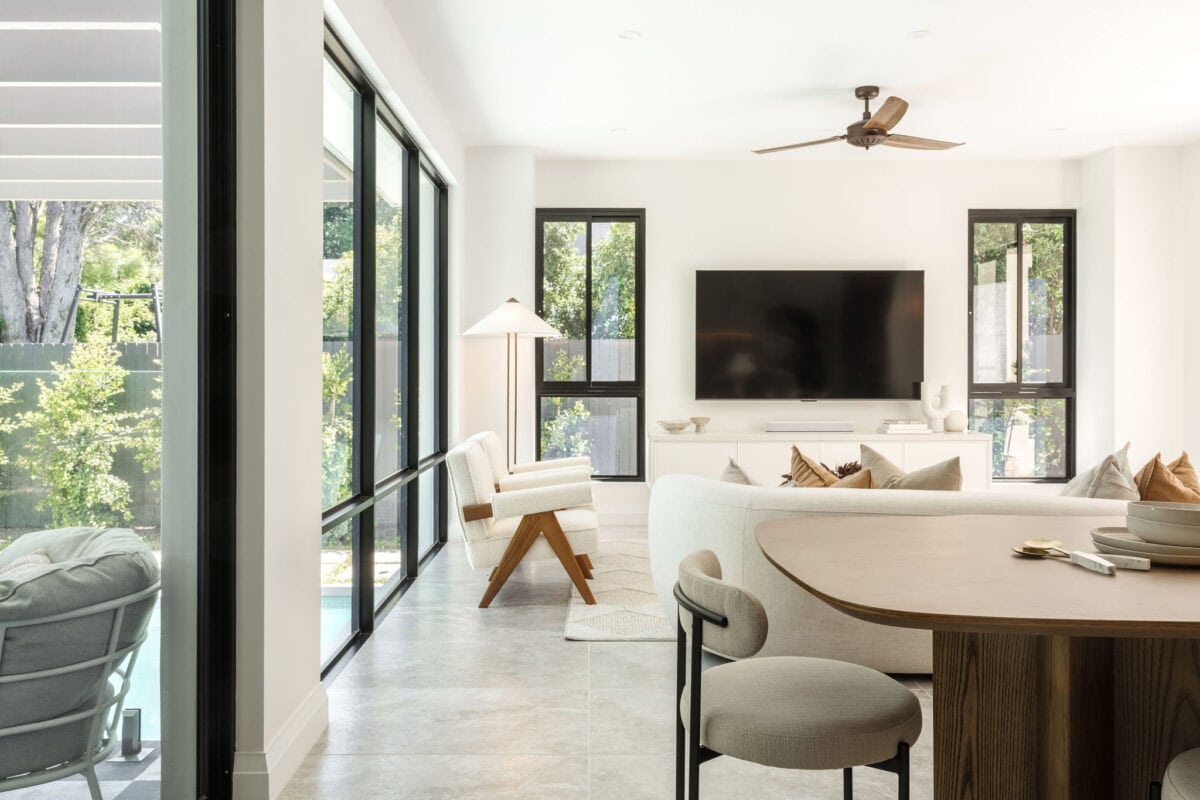
Our styling direction complemented this vision by layering neutral tones, natural textures, and soft furnishings to enhance the home’s light and airy aesthetic.
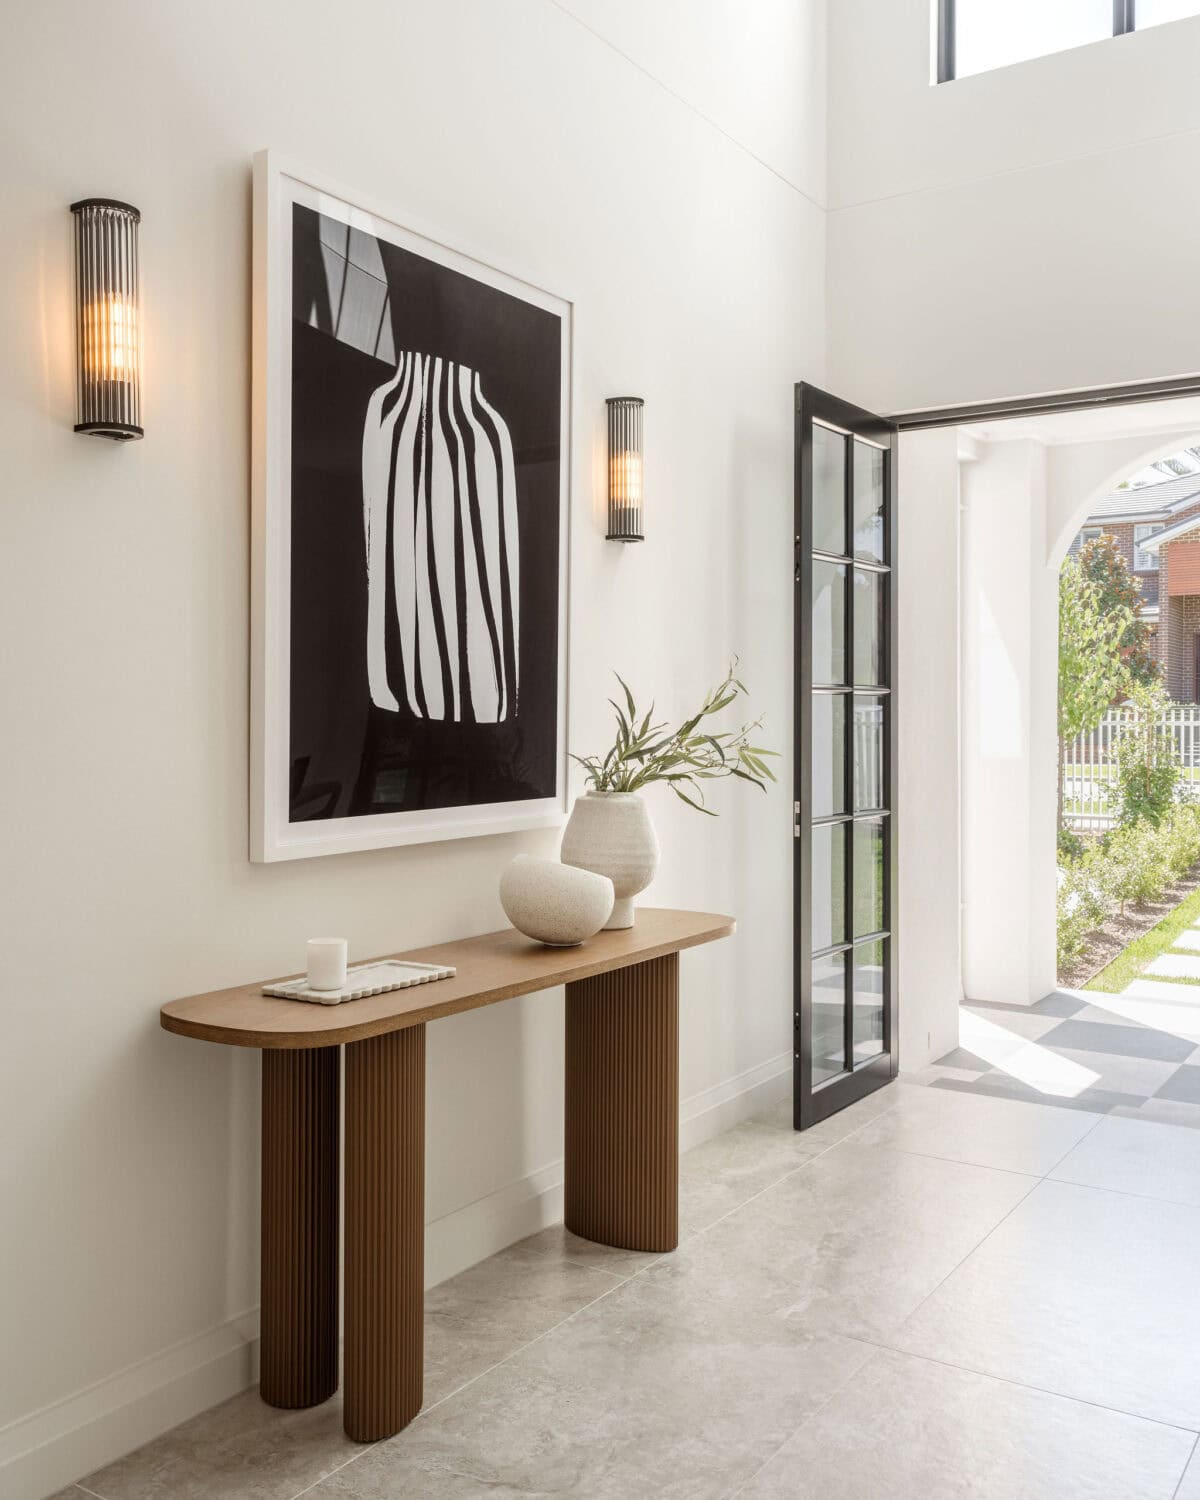
The entrance was designed to make an immediate statement with a mid-tone timber console and oversized artwork, setting the tone for the serene palette throughout. The study was styled with a floating desk, taupe and timber ottomans, and an oversized occasional chair, creating a space that feels both elegant and functional.
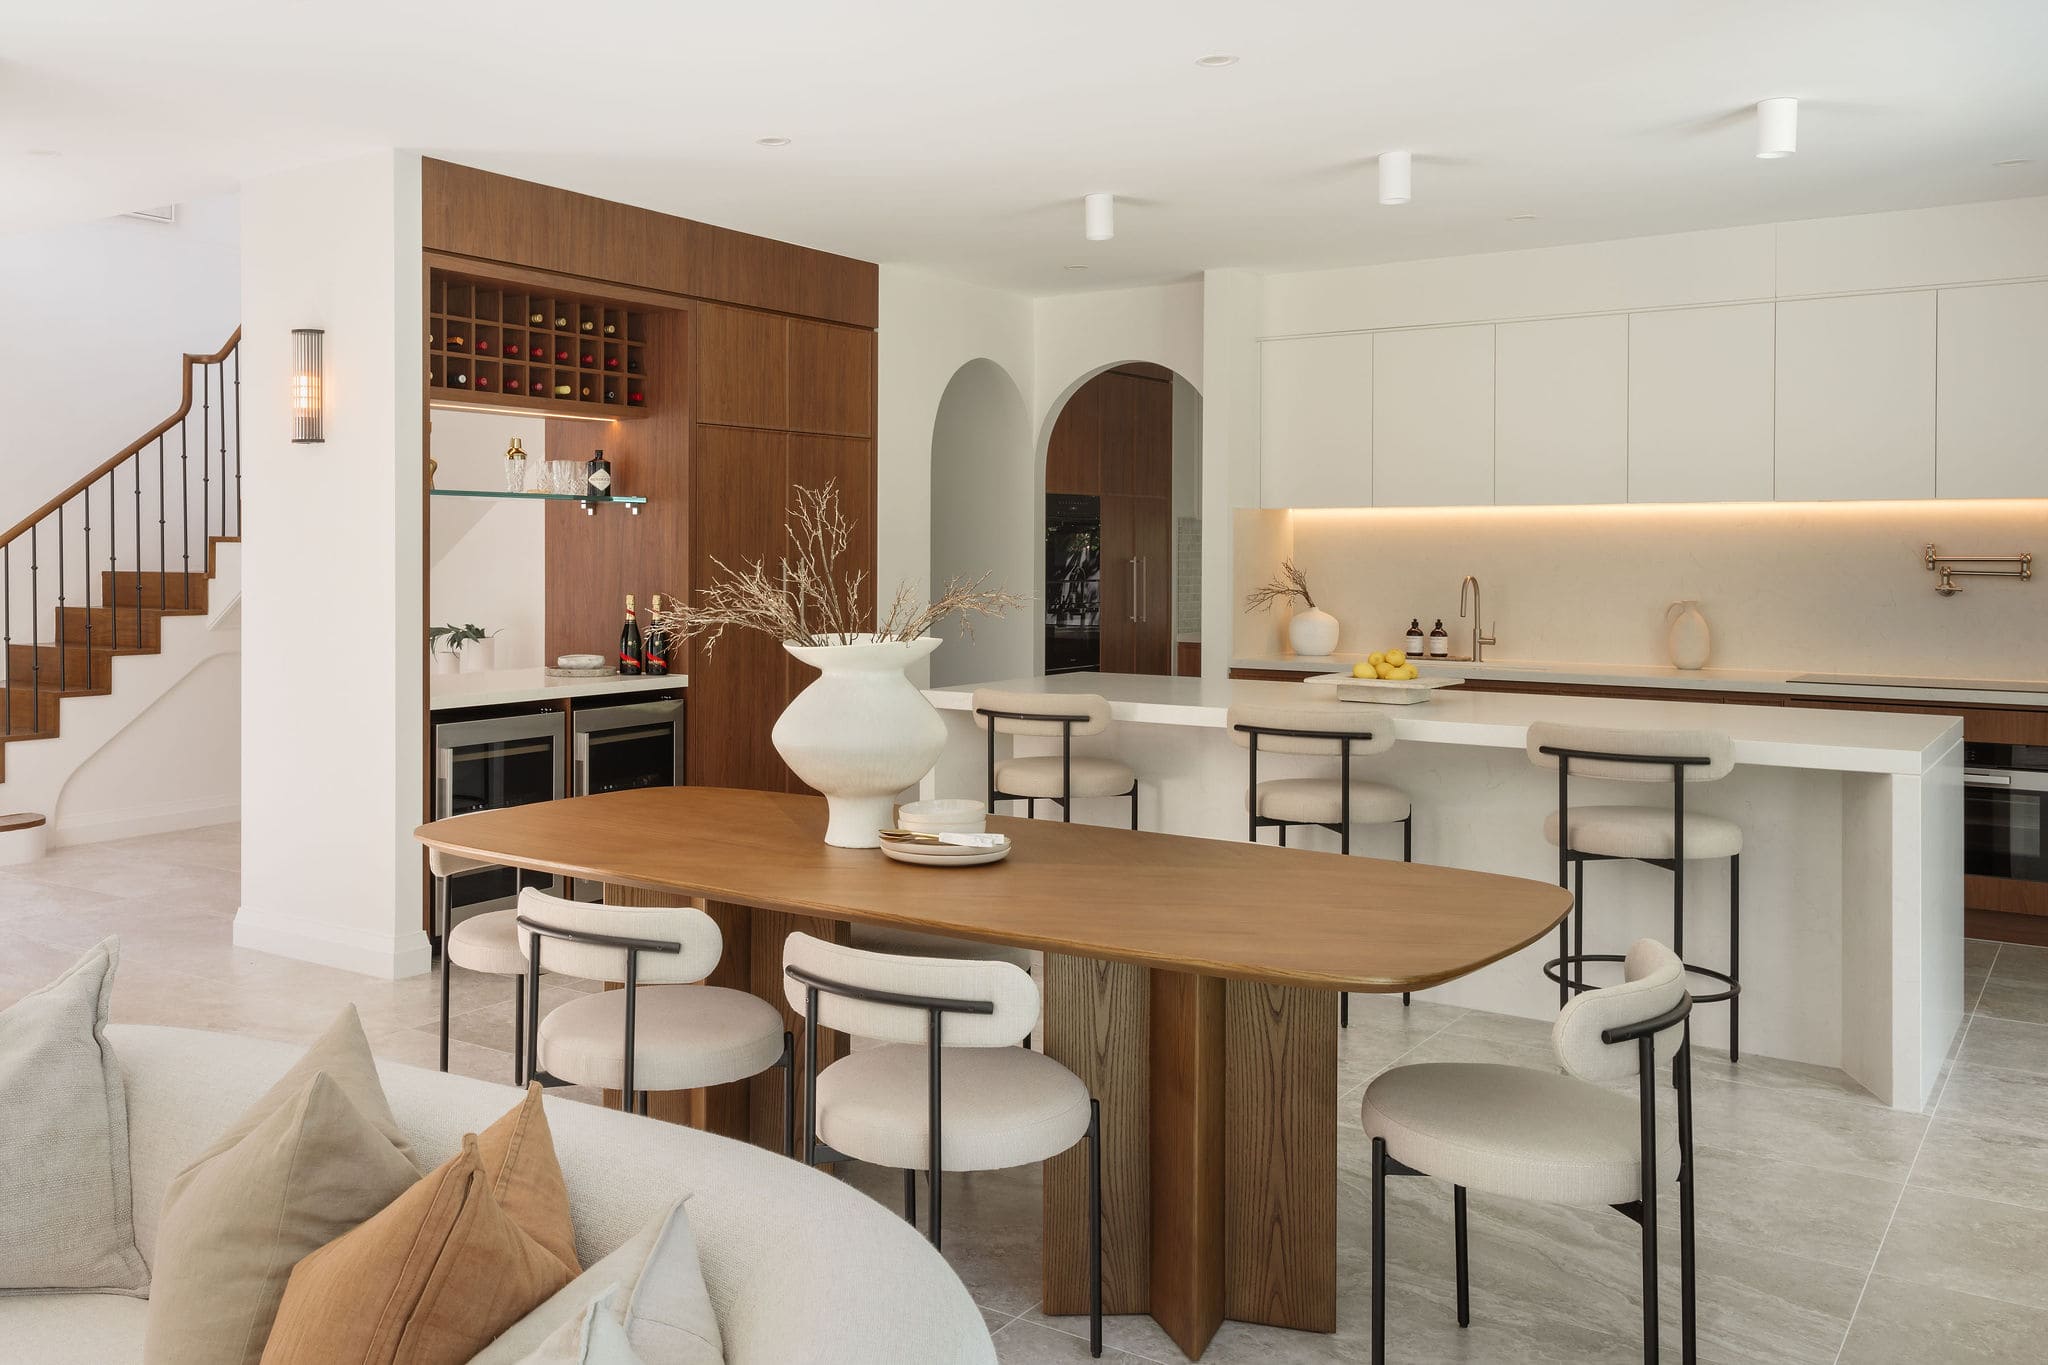
In the main living areas, we introduced a spacious modular lounge with soft-toned accessories to balance the abundance of natural light, while an oversized rug grounded the space.
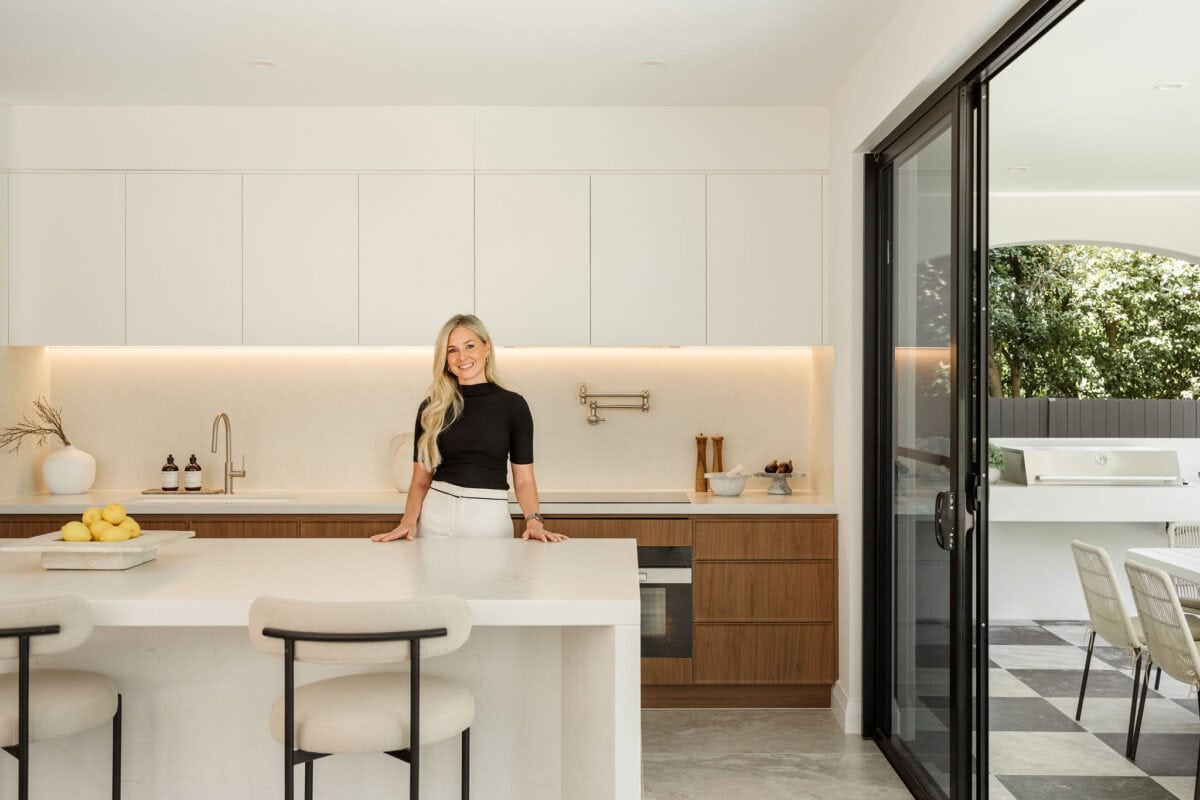
The dining area featured a light-toned, oval dining table paired with upholstered chairs to complement the surrounding stone and timber finishes, while the kitchen and butler’s pantry were styled with simple yet sophisticated accessories.
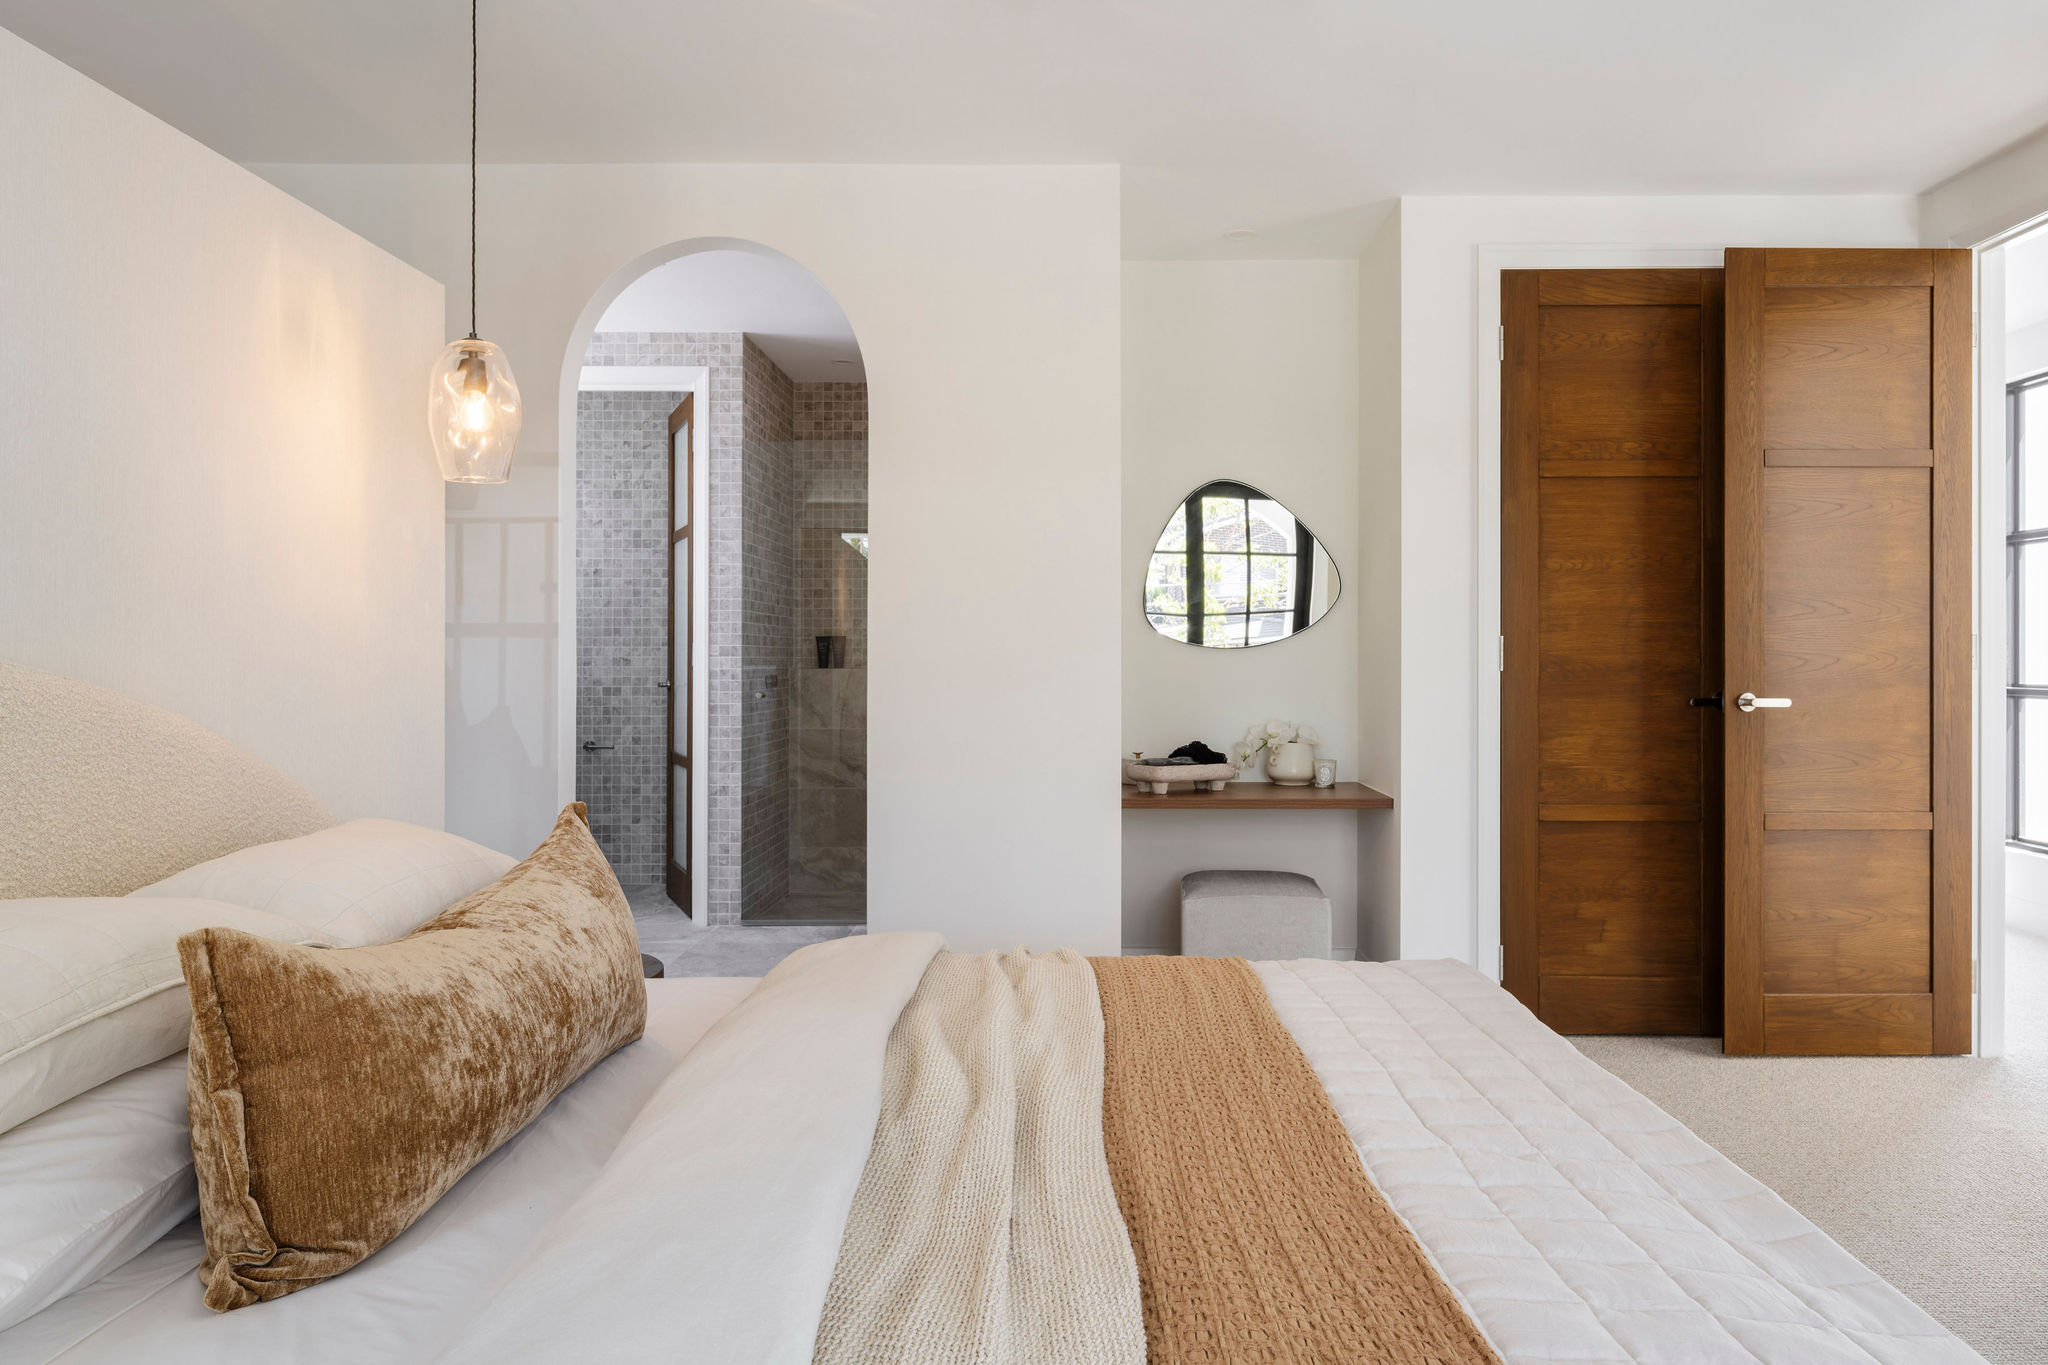
Upstairs, the bedrooms were styled to offer a luxurious yet welcoming retreat, with plush bedding, statement bedside tables, and curated artwork to enhance each space. The master suite featured an understated palette with refined textures, while the outdoor balconies and alfresco zones were furnished to provide inviting spaces for relaxation and entertaining. A large, sculptural artwork in the stairwell created a striking visual element, tying together the home’s grand proportions.
From the tranquil courtyard to the resort-style alfresco area with a dining and conversation setting by the pool, every space was thoughtfully composed to evoke Santorini’s effortless luxury and modern Mediterranean living.

Looking to style your home for sale?
Share your details with us and we’ll be in touch soon.