Get in touch


    x

    Share this article

    Display Penthouse for Mulpha

    Lacebark Penthouse at Norwest Quarter

    SERVICE
    Studio
    CLIENT TYPE
    Property Developer
    PROJECT TYPE
    Display Apartment

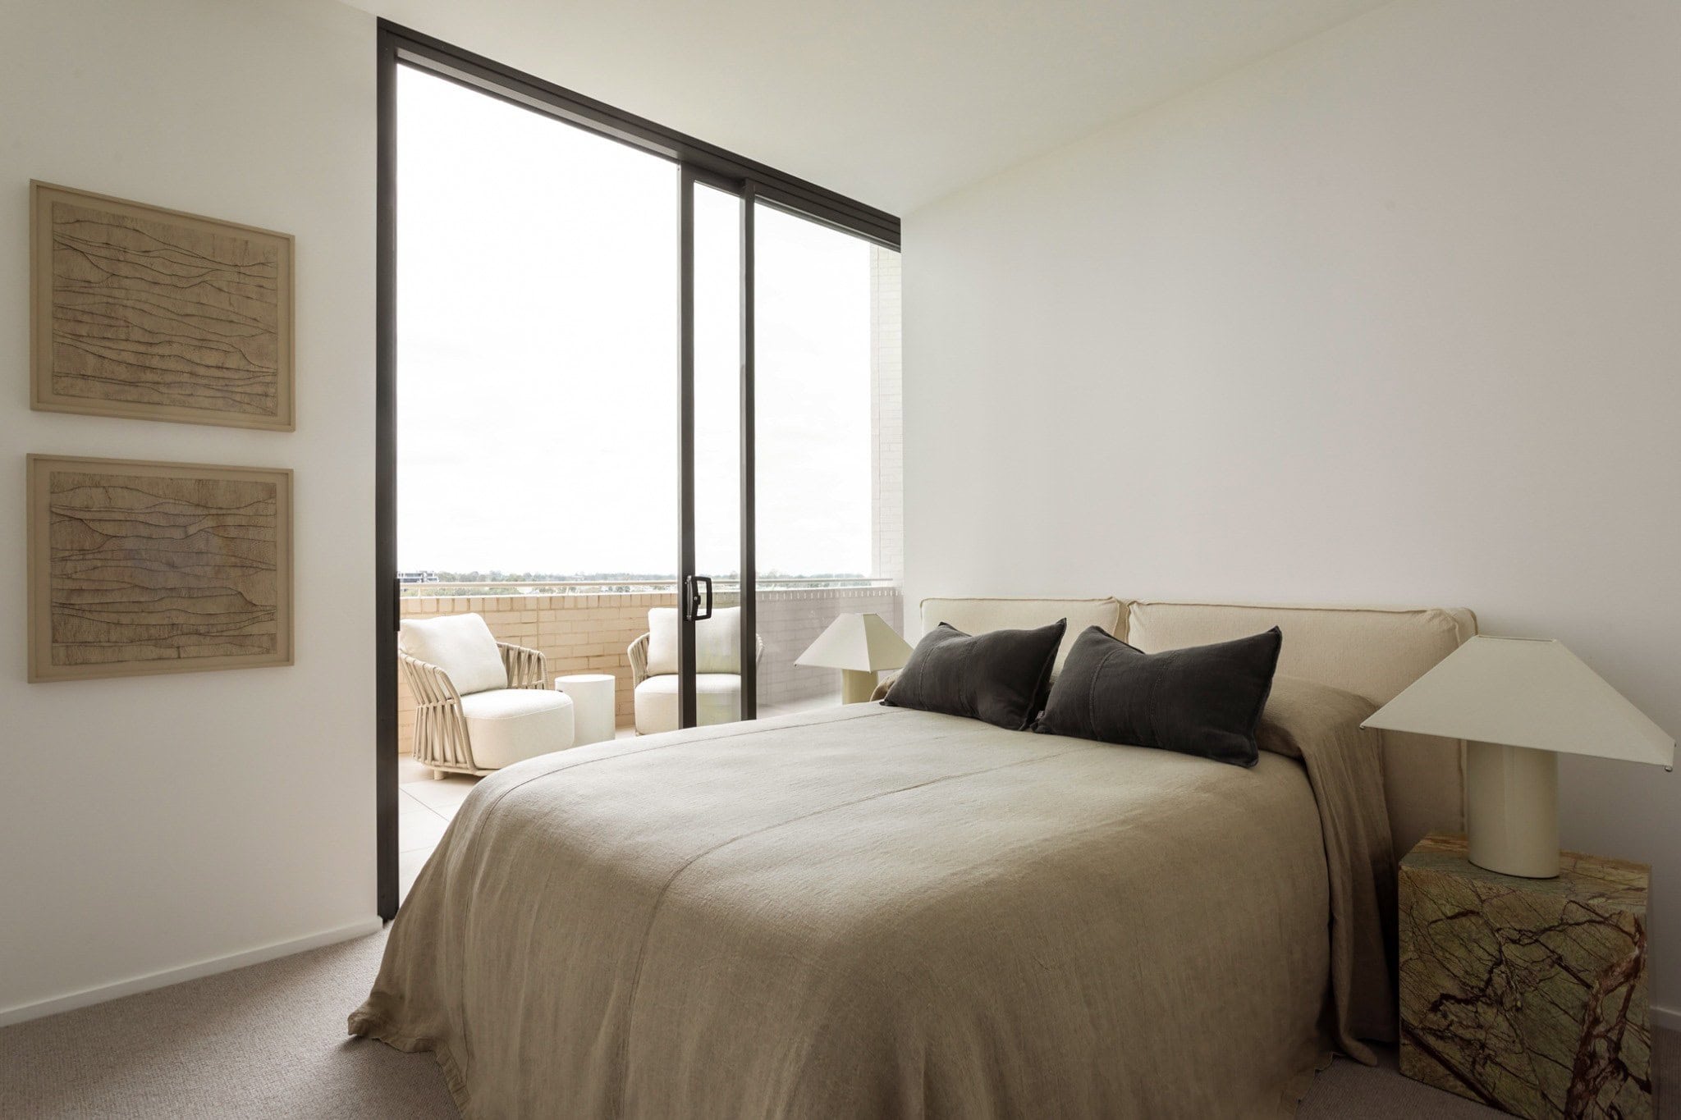
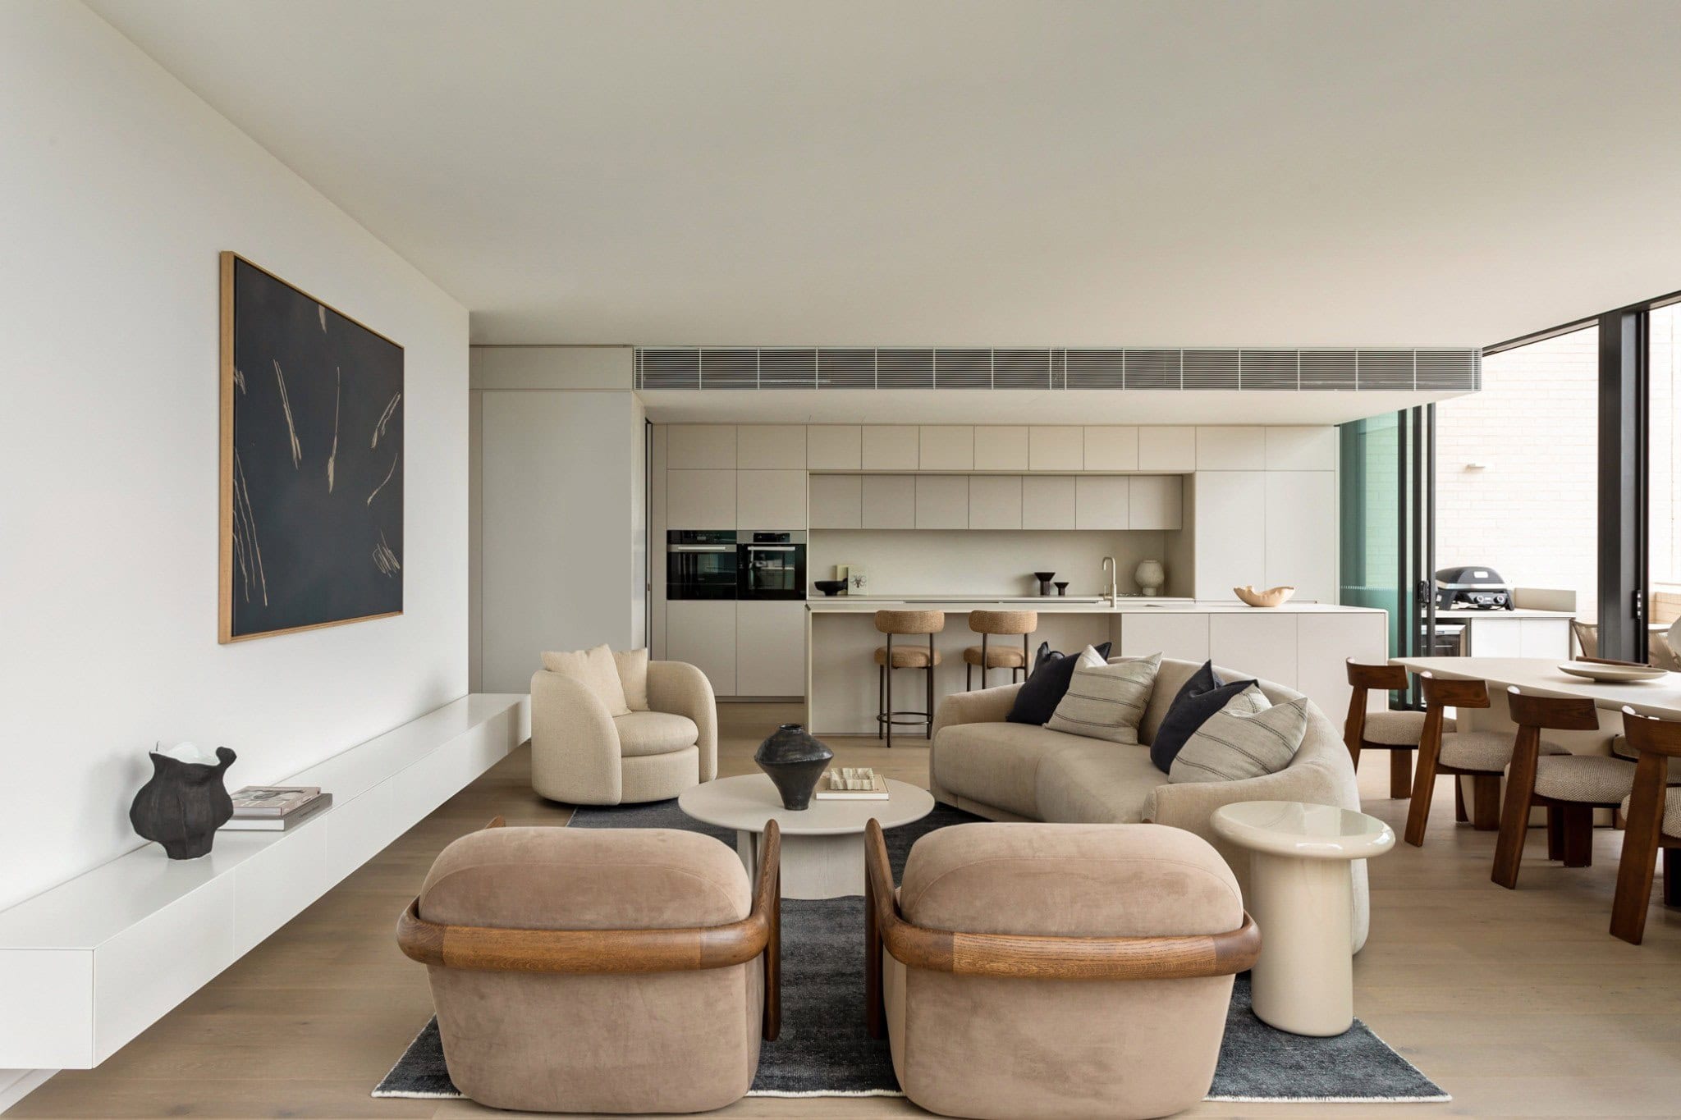
    For this penthouse display apartment at Norwest Quarter by Mulpha, the styling needed to reflect the quality of the residence while still allowing the architecture to lead.
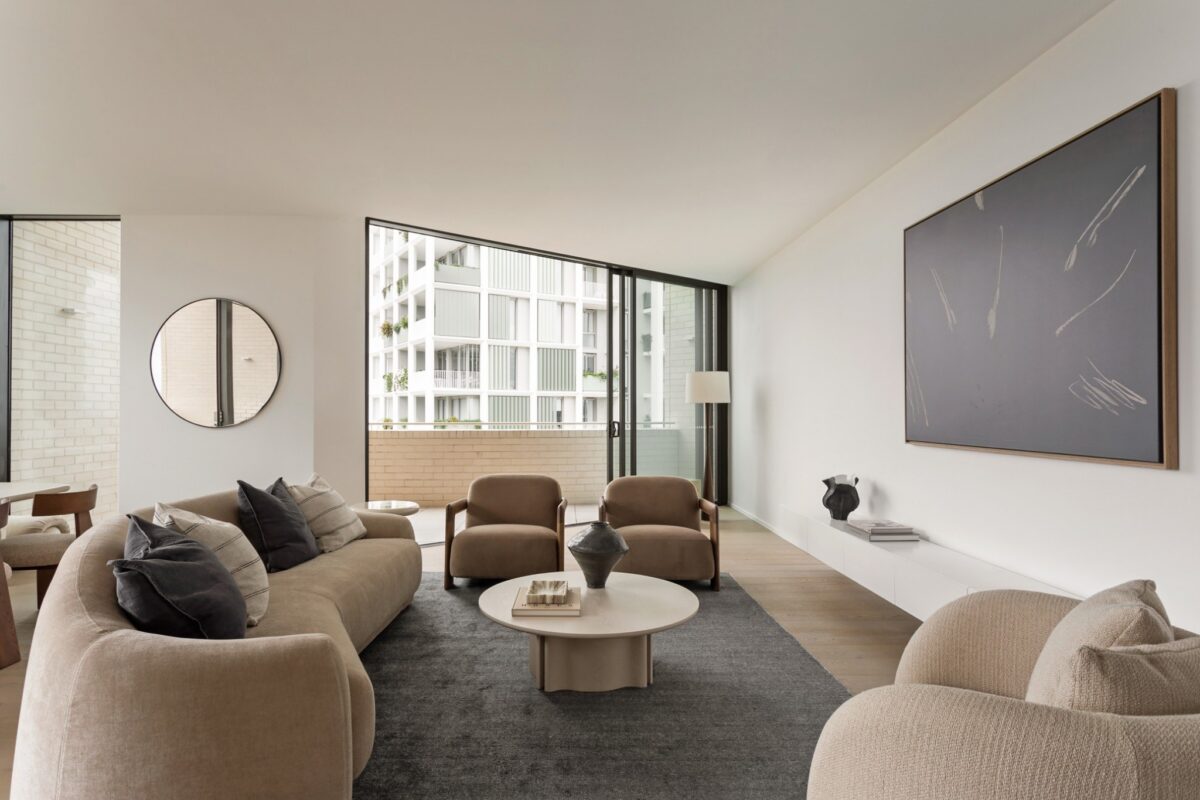
    As one of the building’s most elevated homes, the brief called for a more refined expression of contemporary living. We selected sculptural furniture, softer forms, tactile finishes and a restrained palette to offset the clean architectural lines of the building and create a space that felt warm and immediately liveable.
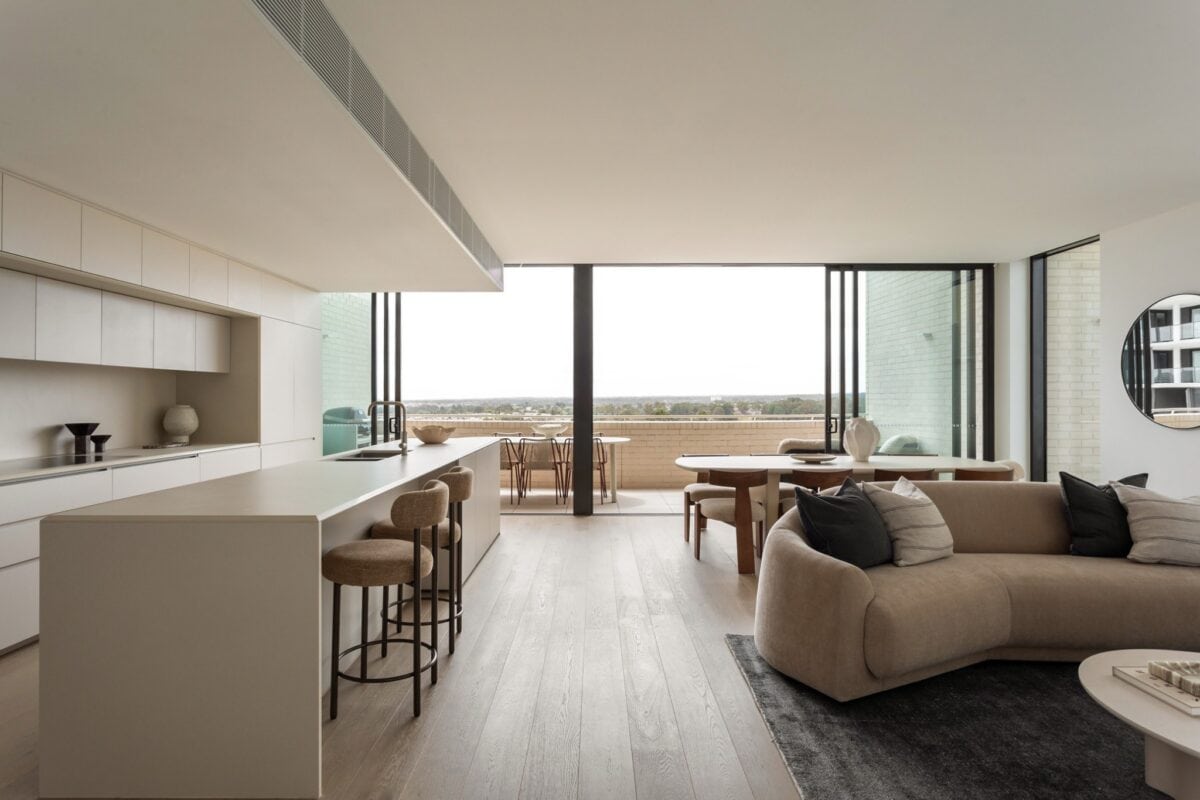
    The result is a penthouse that feels luxurious without being overly formal. Each piece was chosen to complement the proportions of the apartment, frame the outlook and help prospective buyers understand the lifestyle on offer.
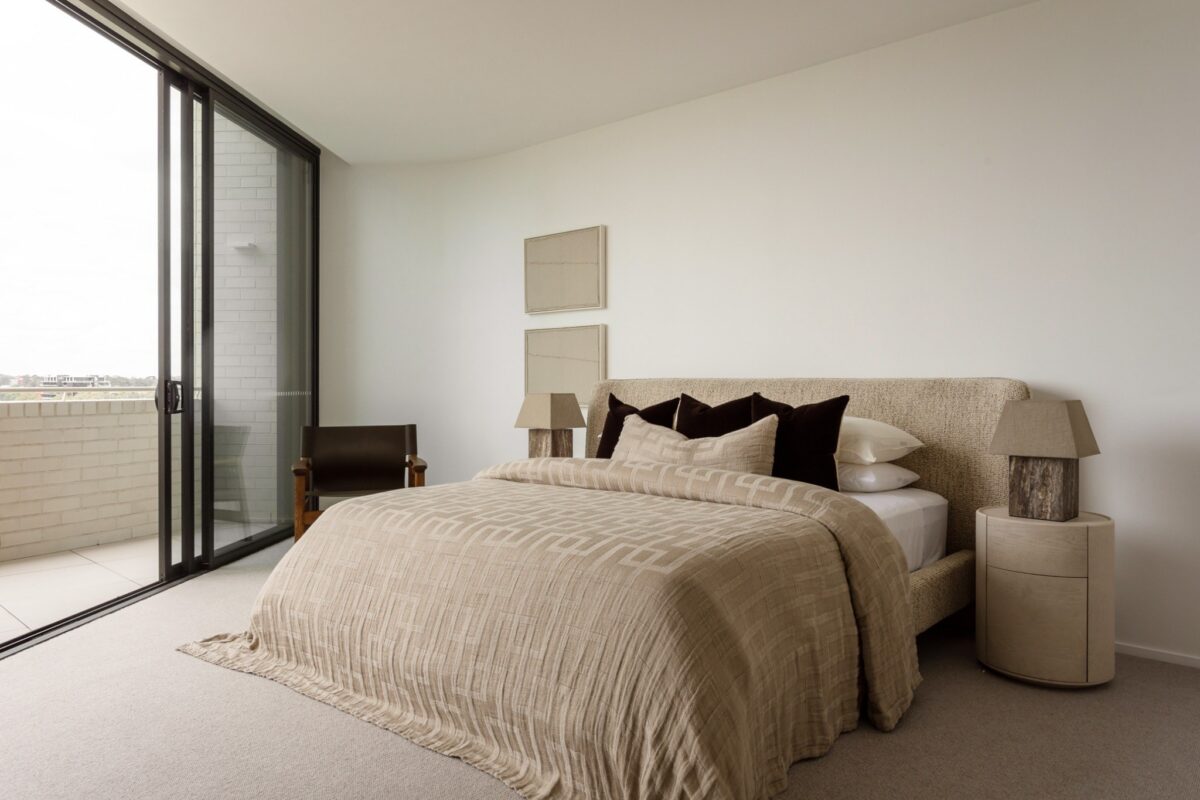
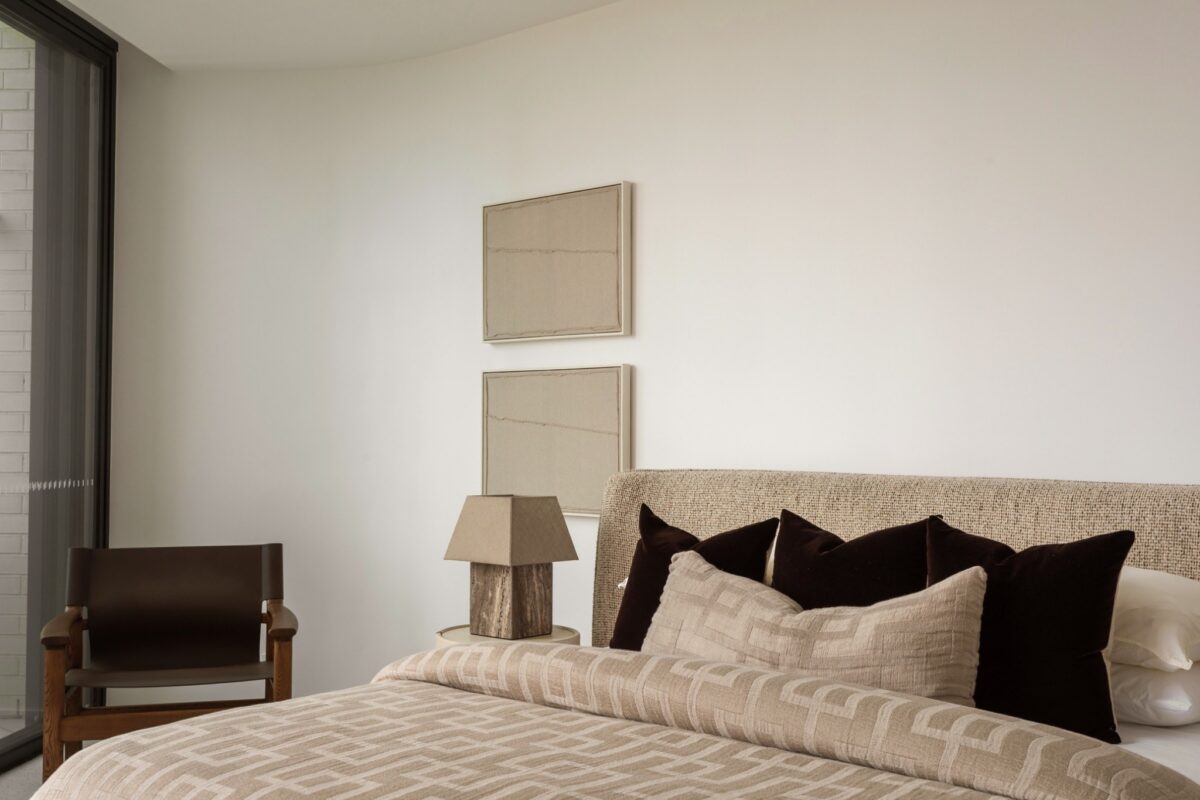
    It is a good example of how we approach styling for developers: not by applying a fixed look, but by reading the architecture, the residence and the buyer, then creating a scheme that brings the strongest qualities of the property forward.
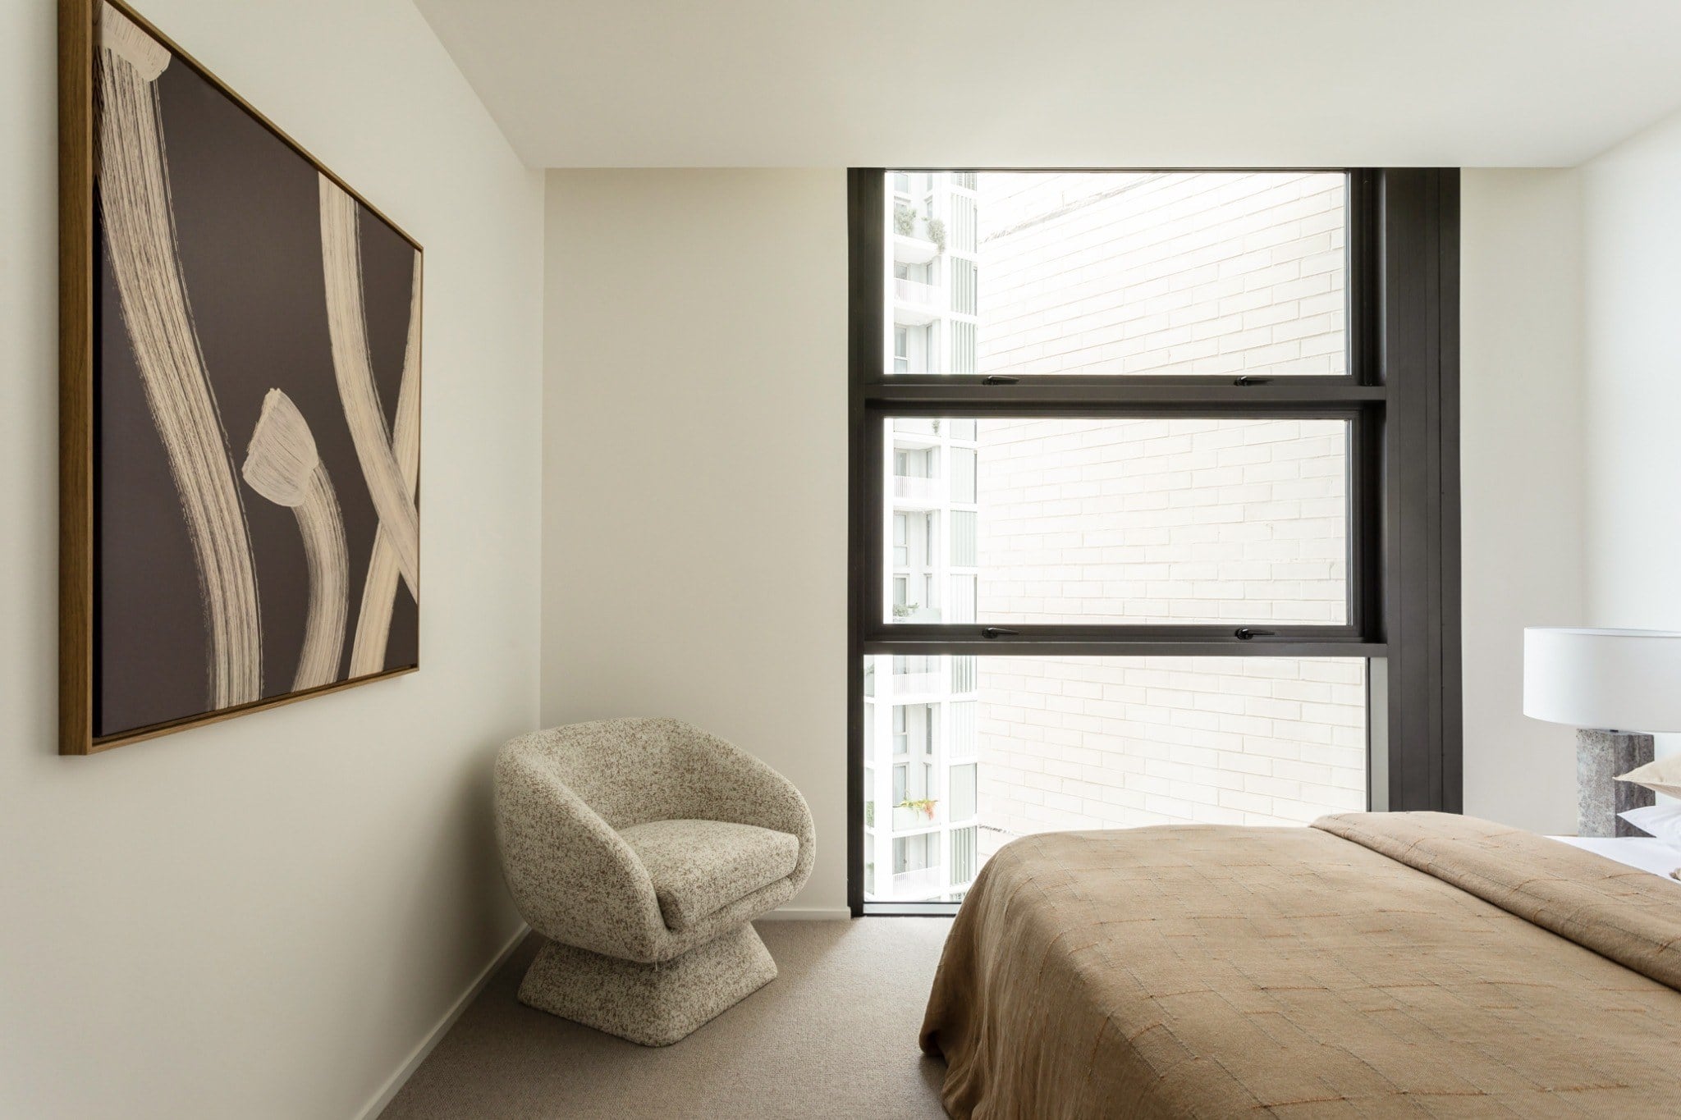
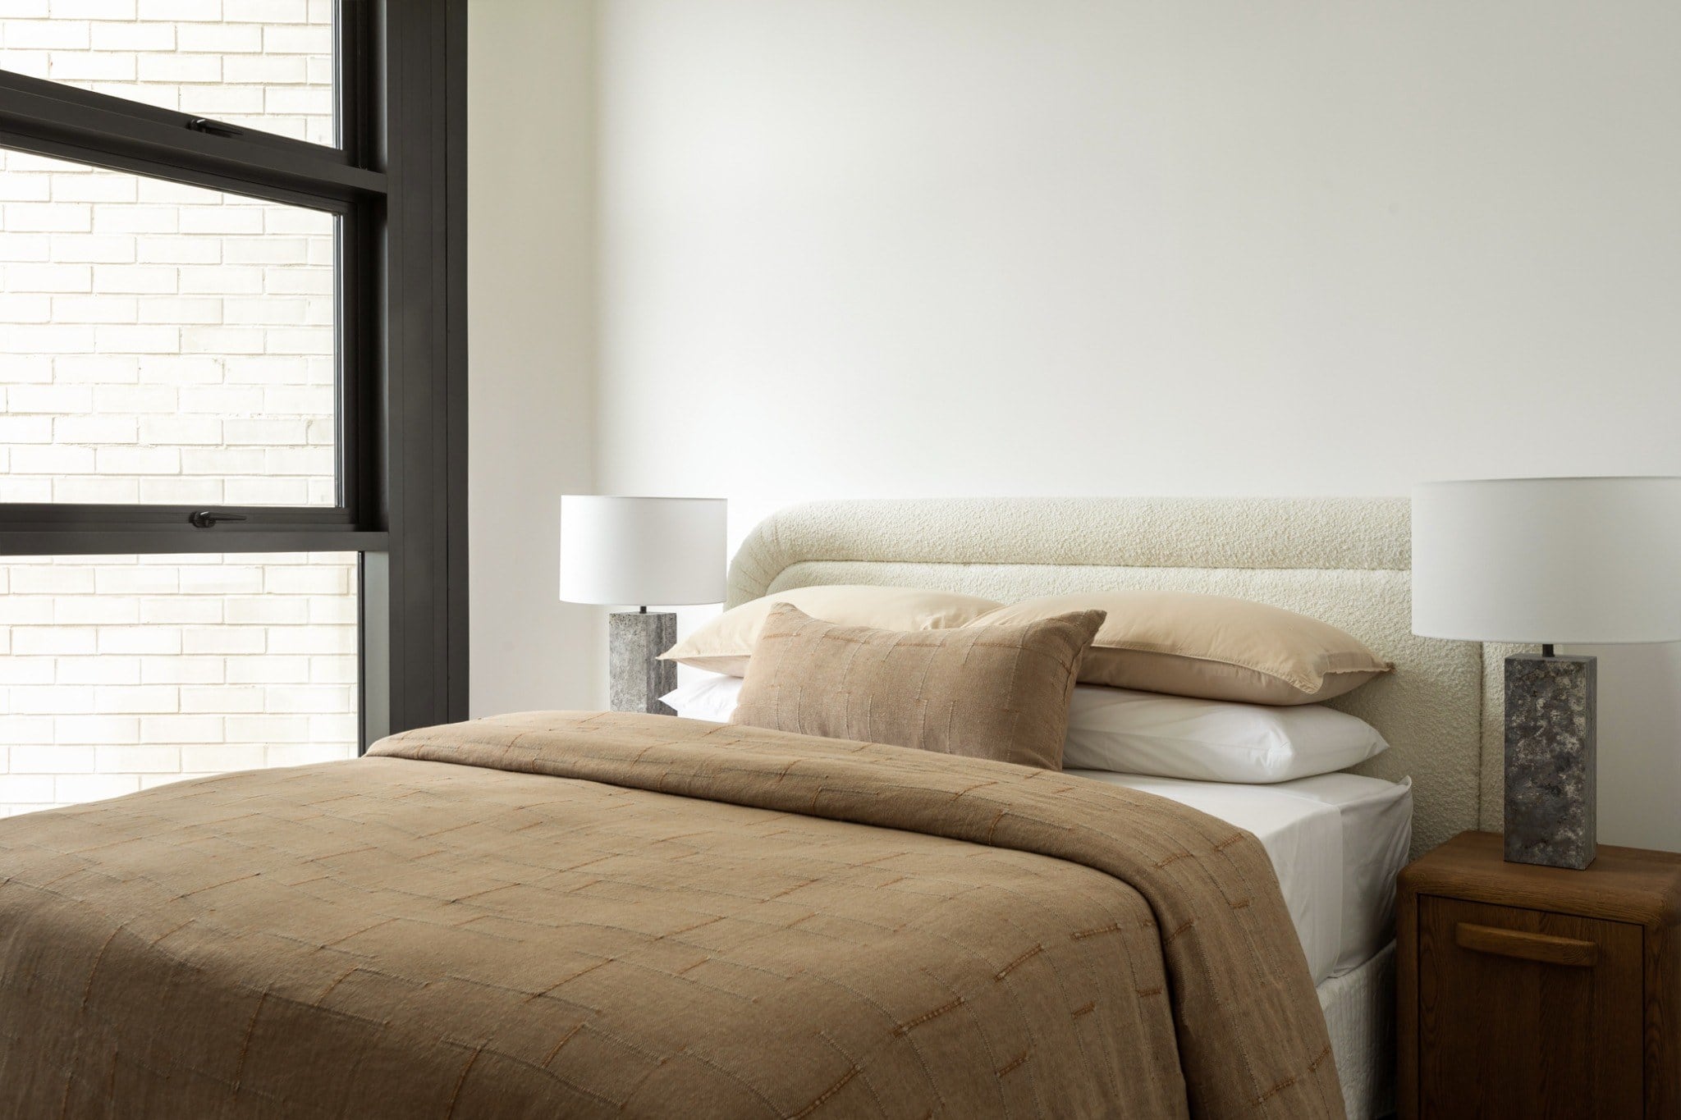
    One of the building’s most elevated homes

    The brief called for a more refined expression of contemporary living.

    Looking to furnish a project at scale?

    Share your details with us and we’ll be in touch soon.
      Share this article

      Explore Studio

      This was a Studio project. See how we design whole homes, from the first measure to the final installation.

      Learn more
      View other projects
      Styling

      Elevated Living at Finley

      At Finley, that meant leaning into space, outlook and entertaining. The styling creates a sense of arrival, but leaves enough room for the architecture and coastal setting to remain the hero.
      Contract

      Novus on Bowen

      Our second project with Novus took us back to South Melbourne, where we were engaged across apartments and shared amenity spaces. The brief called for interiors that matched the building’s elevated approach.