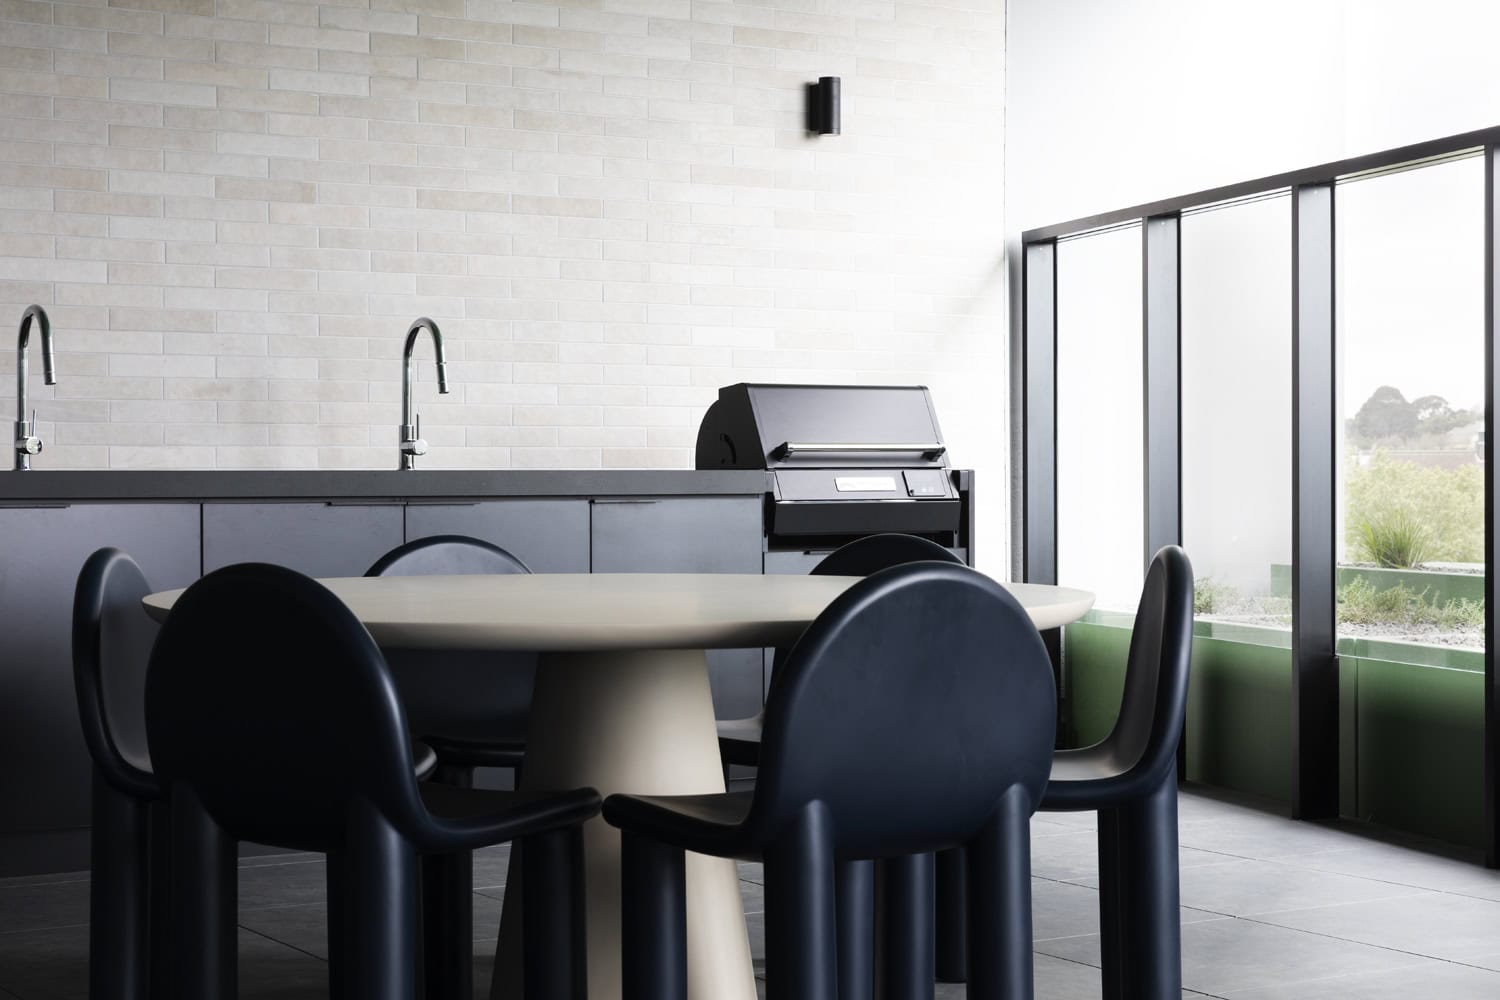
Our second project with Novus took us back to South Melbourne, where BOWERBIRD was engaged across apartments and shared amenity spaces at Novus on Bowen.
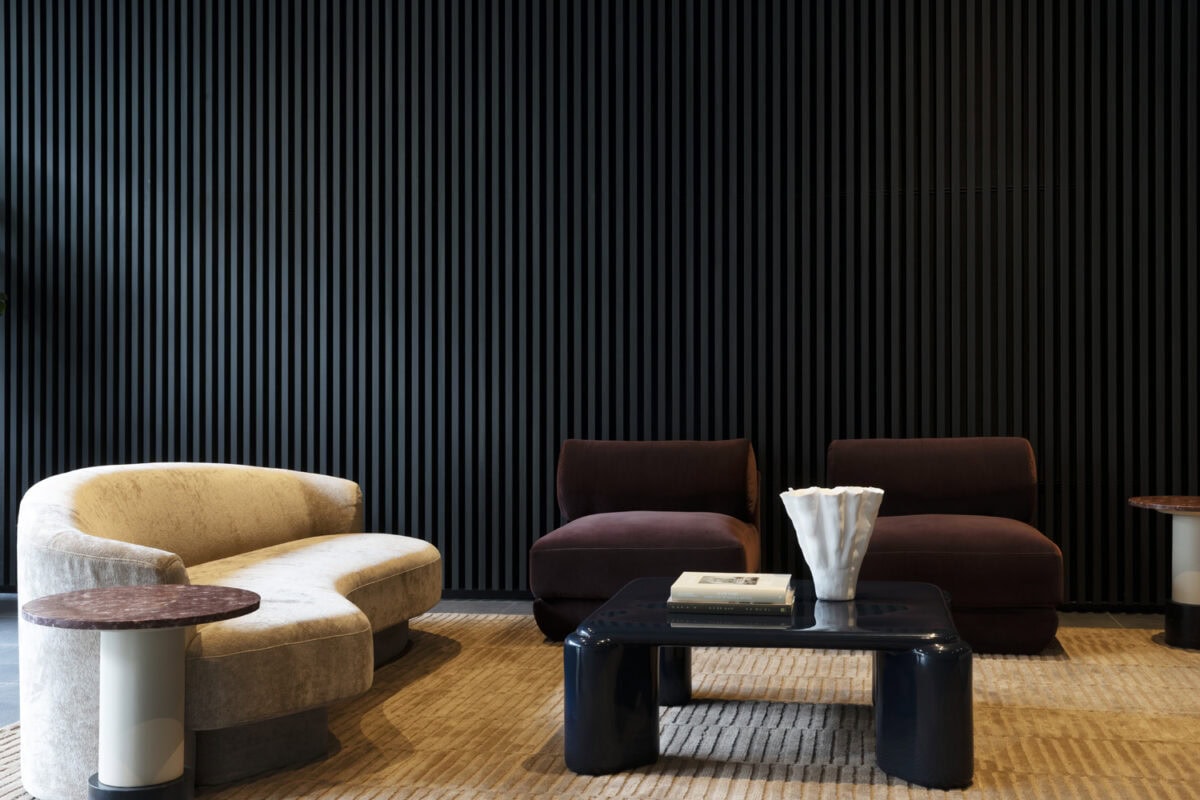
The brief called for interiors that matched the building’s elevated approach to Build-to-Rent: warm, considered and residential in feel, while still working across a large-scale development.
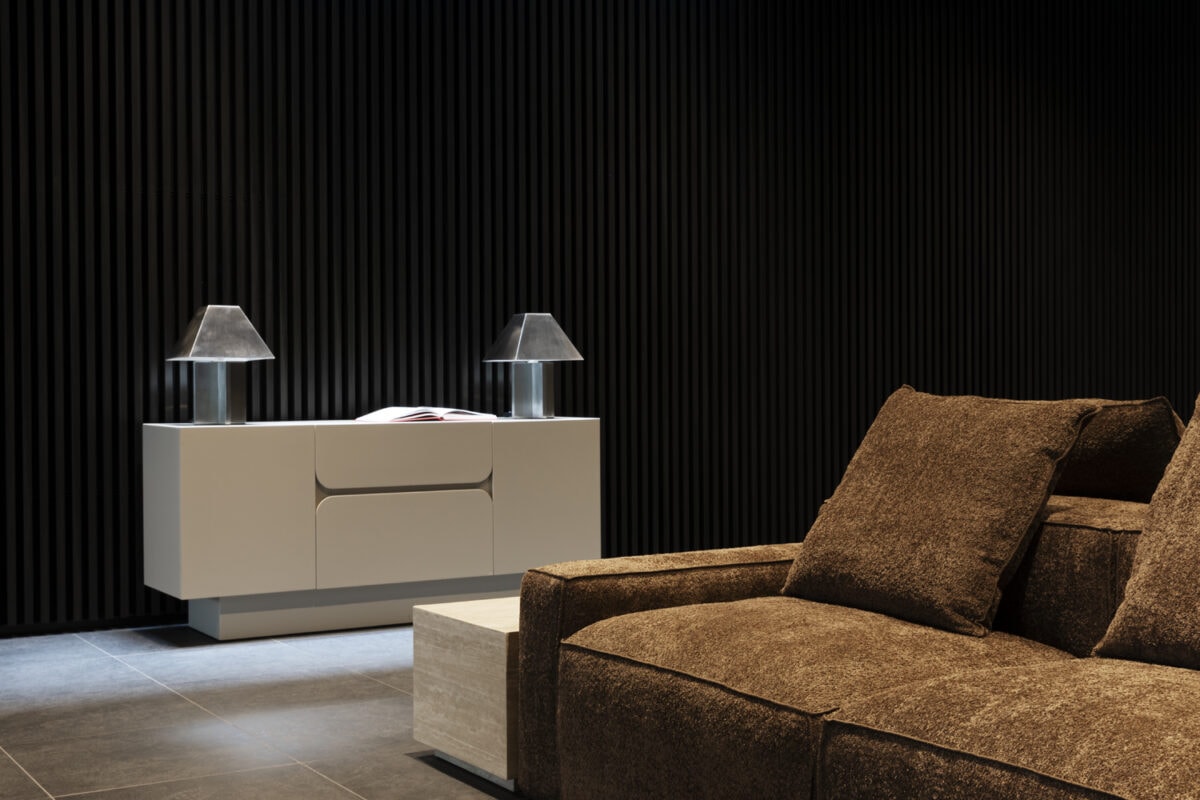
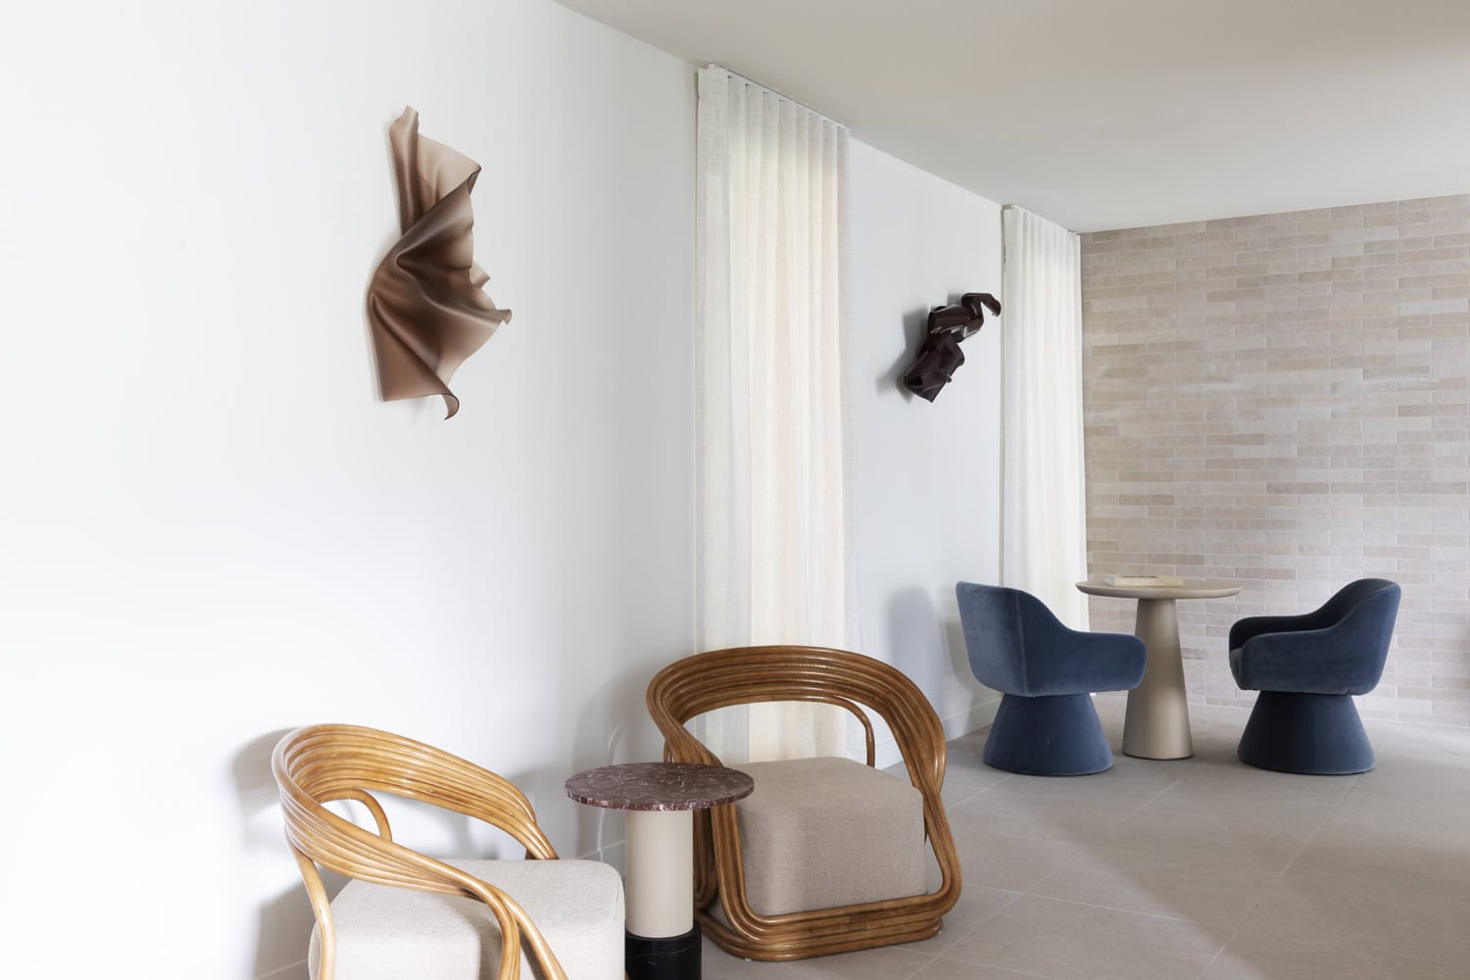
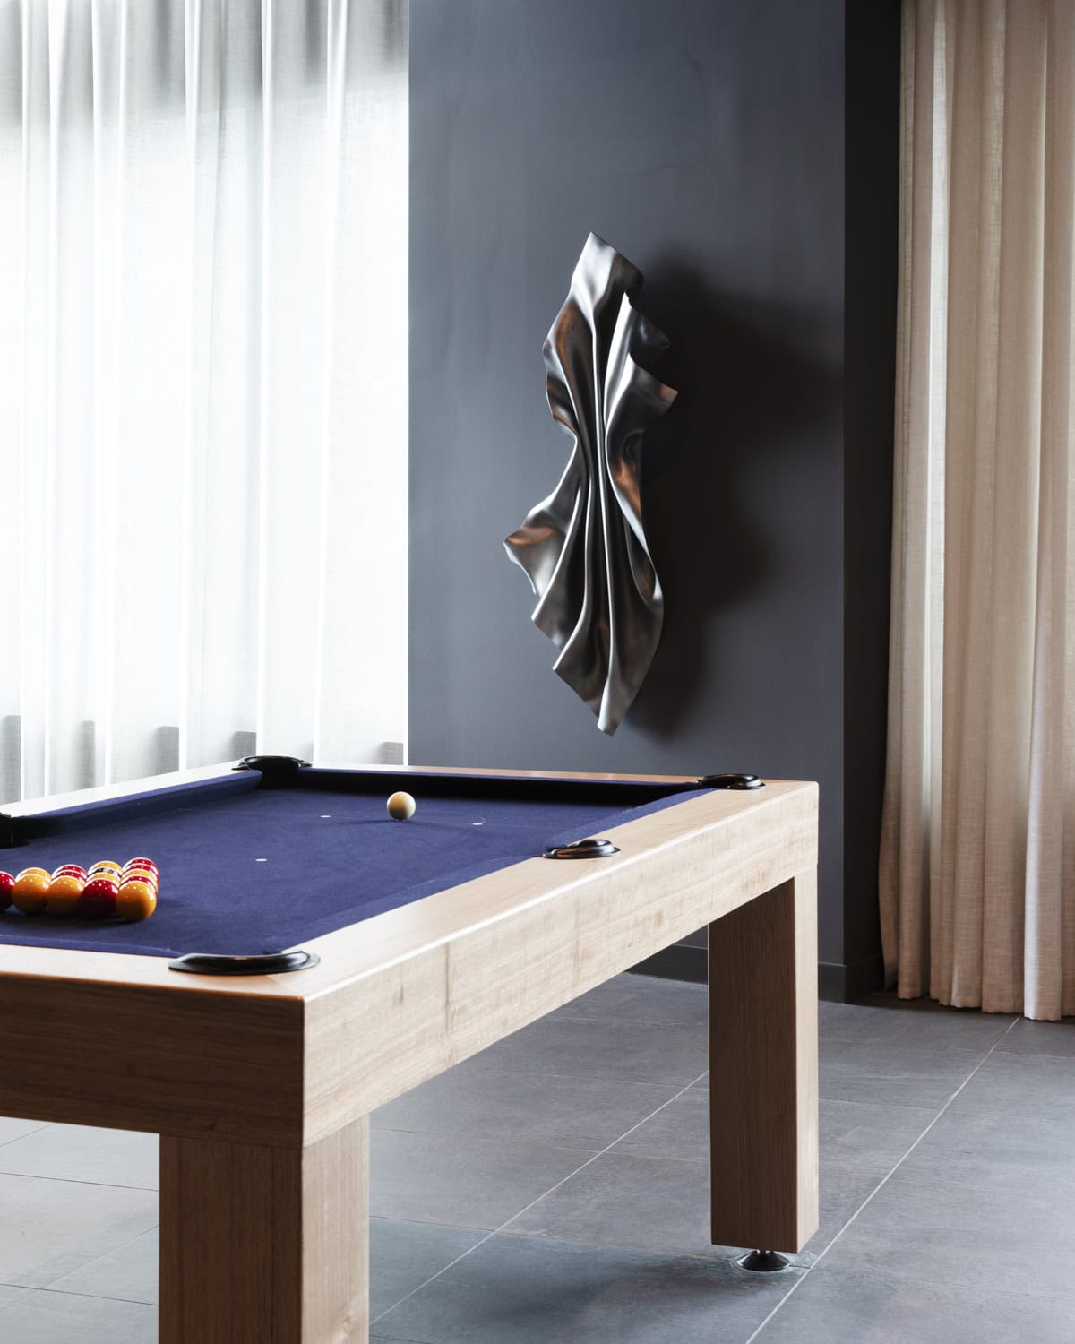
The scheme is moodier than a traditional residential palette, with burgundy, deep blues and richer tonal finishes creating depth throughout the shared spaces. Sculptural furniture and more playful shapes introduce movement and personality.
Each amenity was designed to feel connected. The result moves comfortably between the different ways residents use the building, from the private dining room and terrace to the gym, sauna and heated pool; the furniture and finishes respond to how each space is used while maintaining one consistent design language across the building.
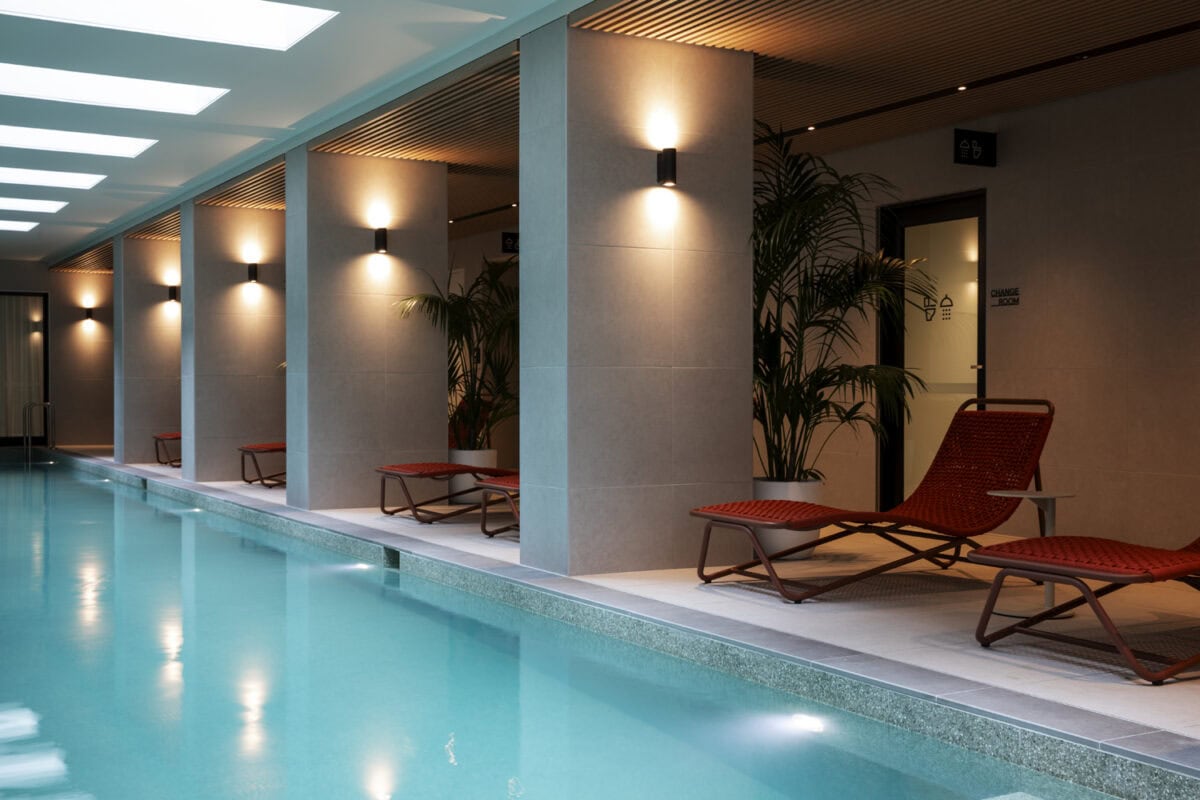
Novus positions these amenities as an extension of everyday life rather than an add-on, with wellness, entertaining and community built into the resident experience.
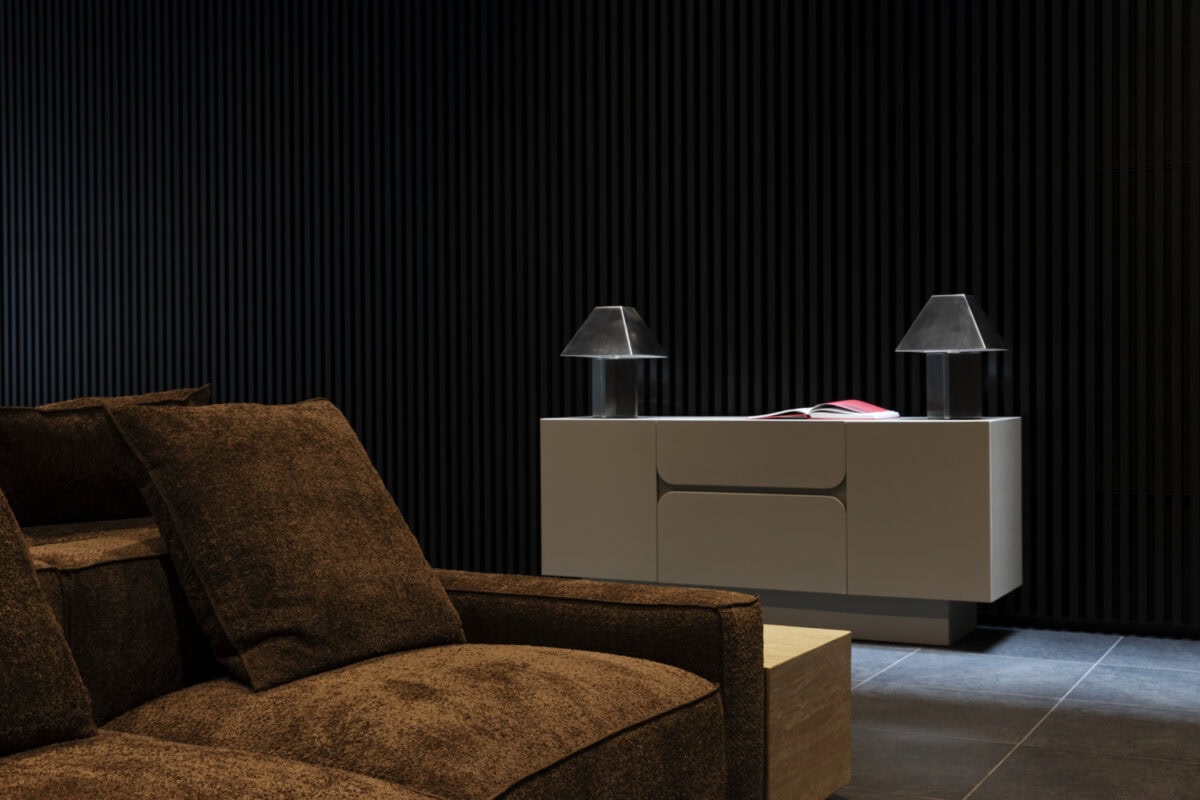
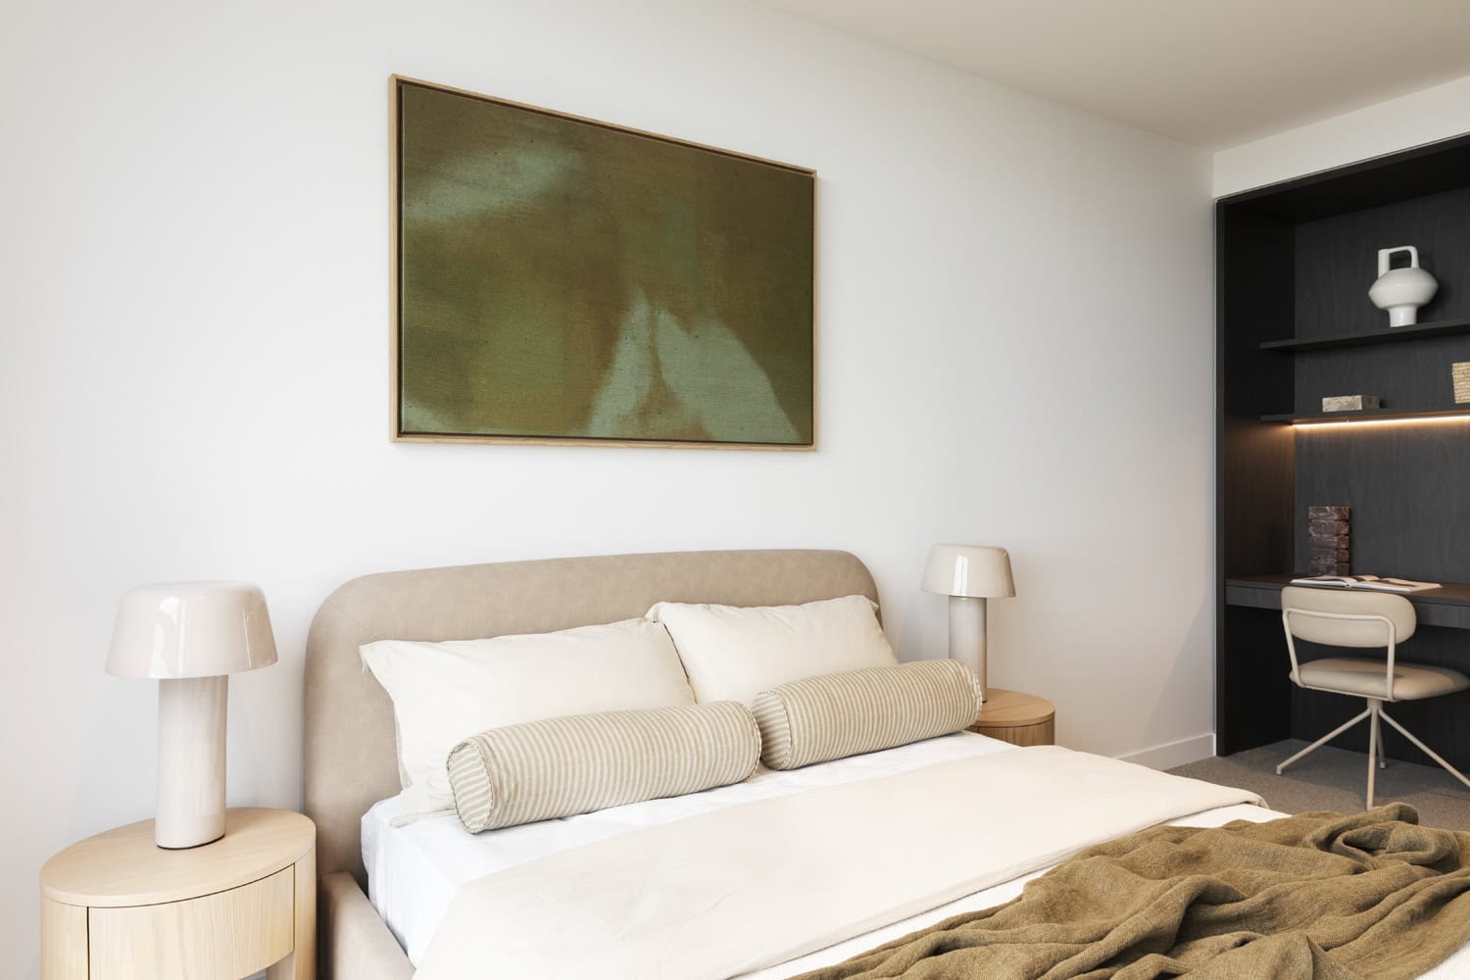
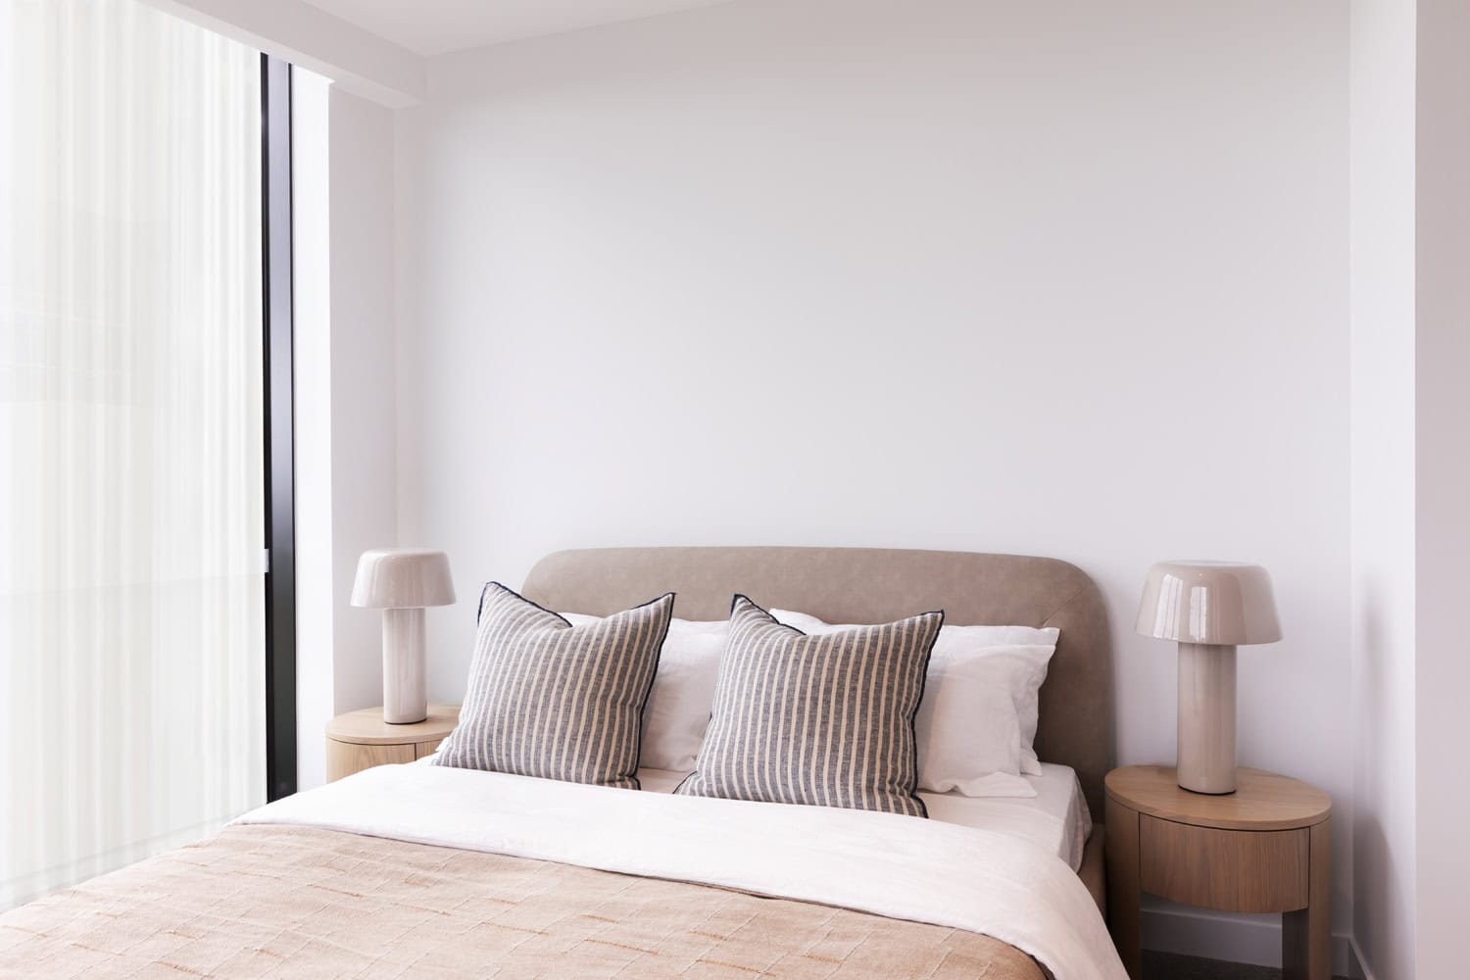
That thinking informed our furniture selections too. Richer materials, sculptural forms and premium finishes bring warmth and character to the shared spaces, while the apartments remain considered, practical and easy to live in.
For BOWERBIRD, Build-to-Rent is about more than furnishing a building. It is about understanding how individual residences and communal spaces work together to create one resident experience. Working with Novus again gave us the opportunity to build on an established relationship and deliver that thinking across another project at scale.
Looking for tailored Interior Design?
Share your details with us and we’ll be in touch soon.