Get in touch


    x

    Share this article

    Display Suite Styling for Anglicare

    Curated Living for a New Chapter

    SERVICE
    Studio
    CLIENT TYPE
    Property Developer
    PROJECT TYPE
    Display Suite

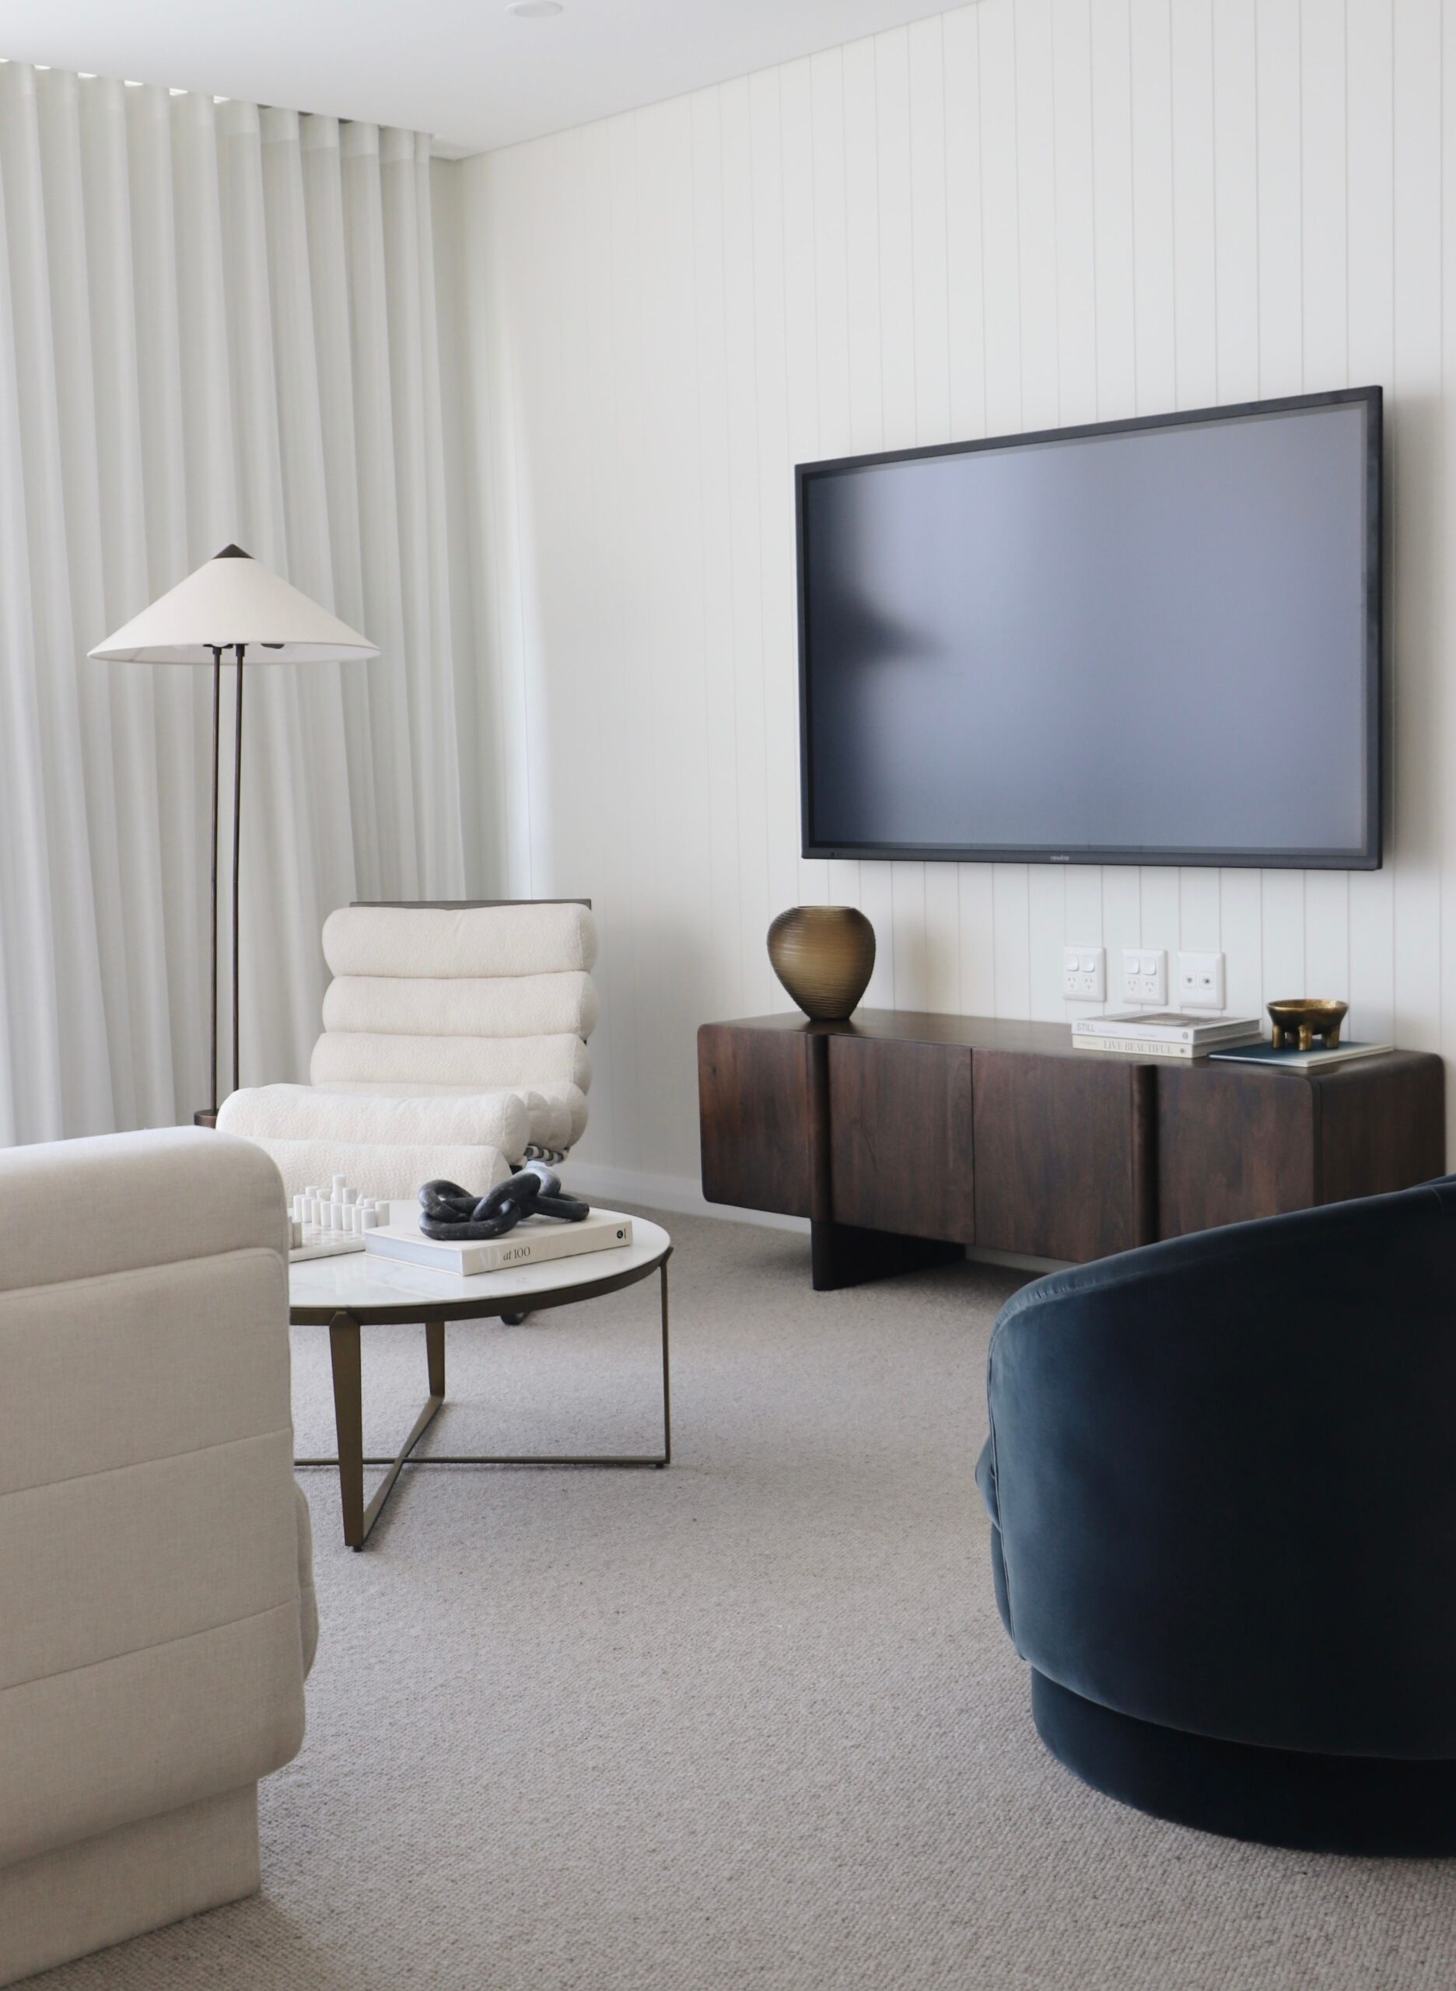
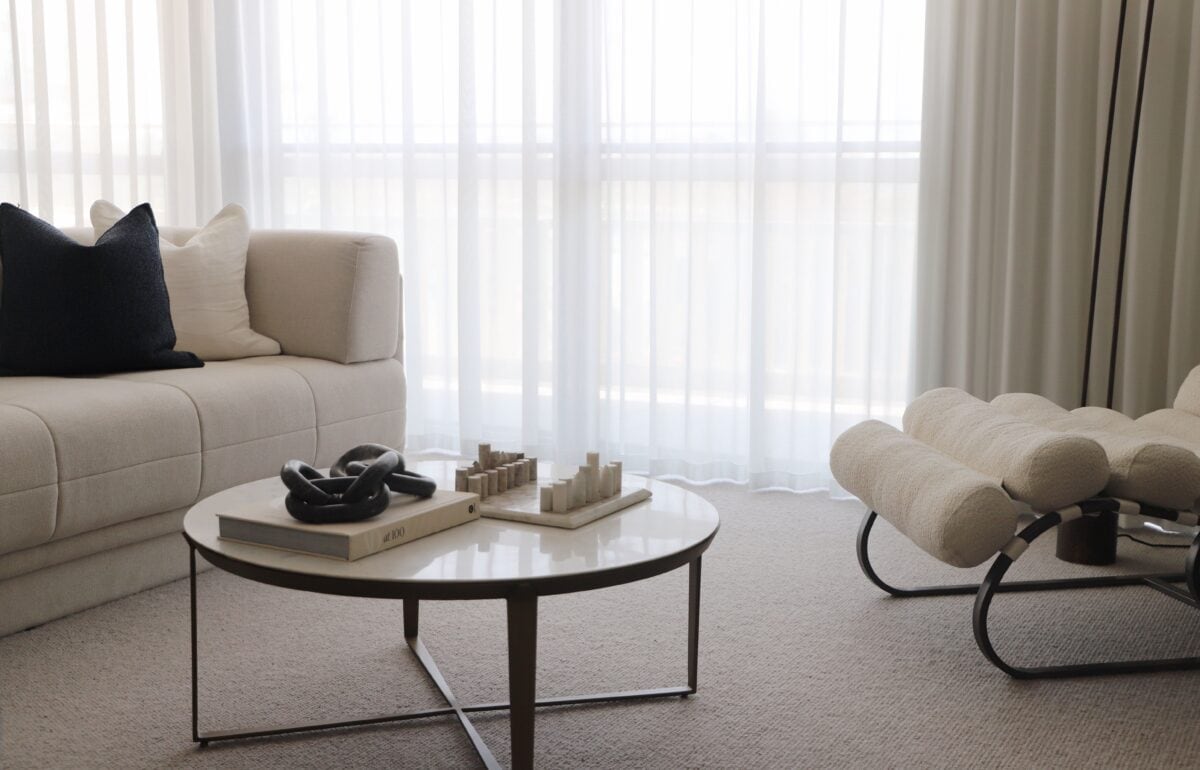
    Neutral Living Room With Sheer Curtains, Marble Coffee Table, and a Unique Tubular Lounge Chair

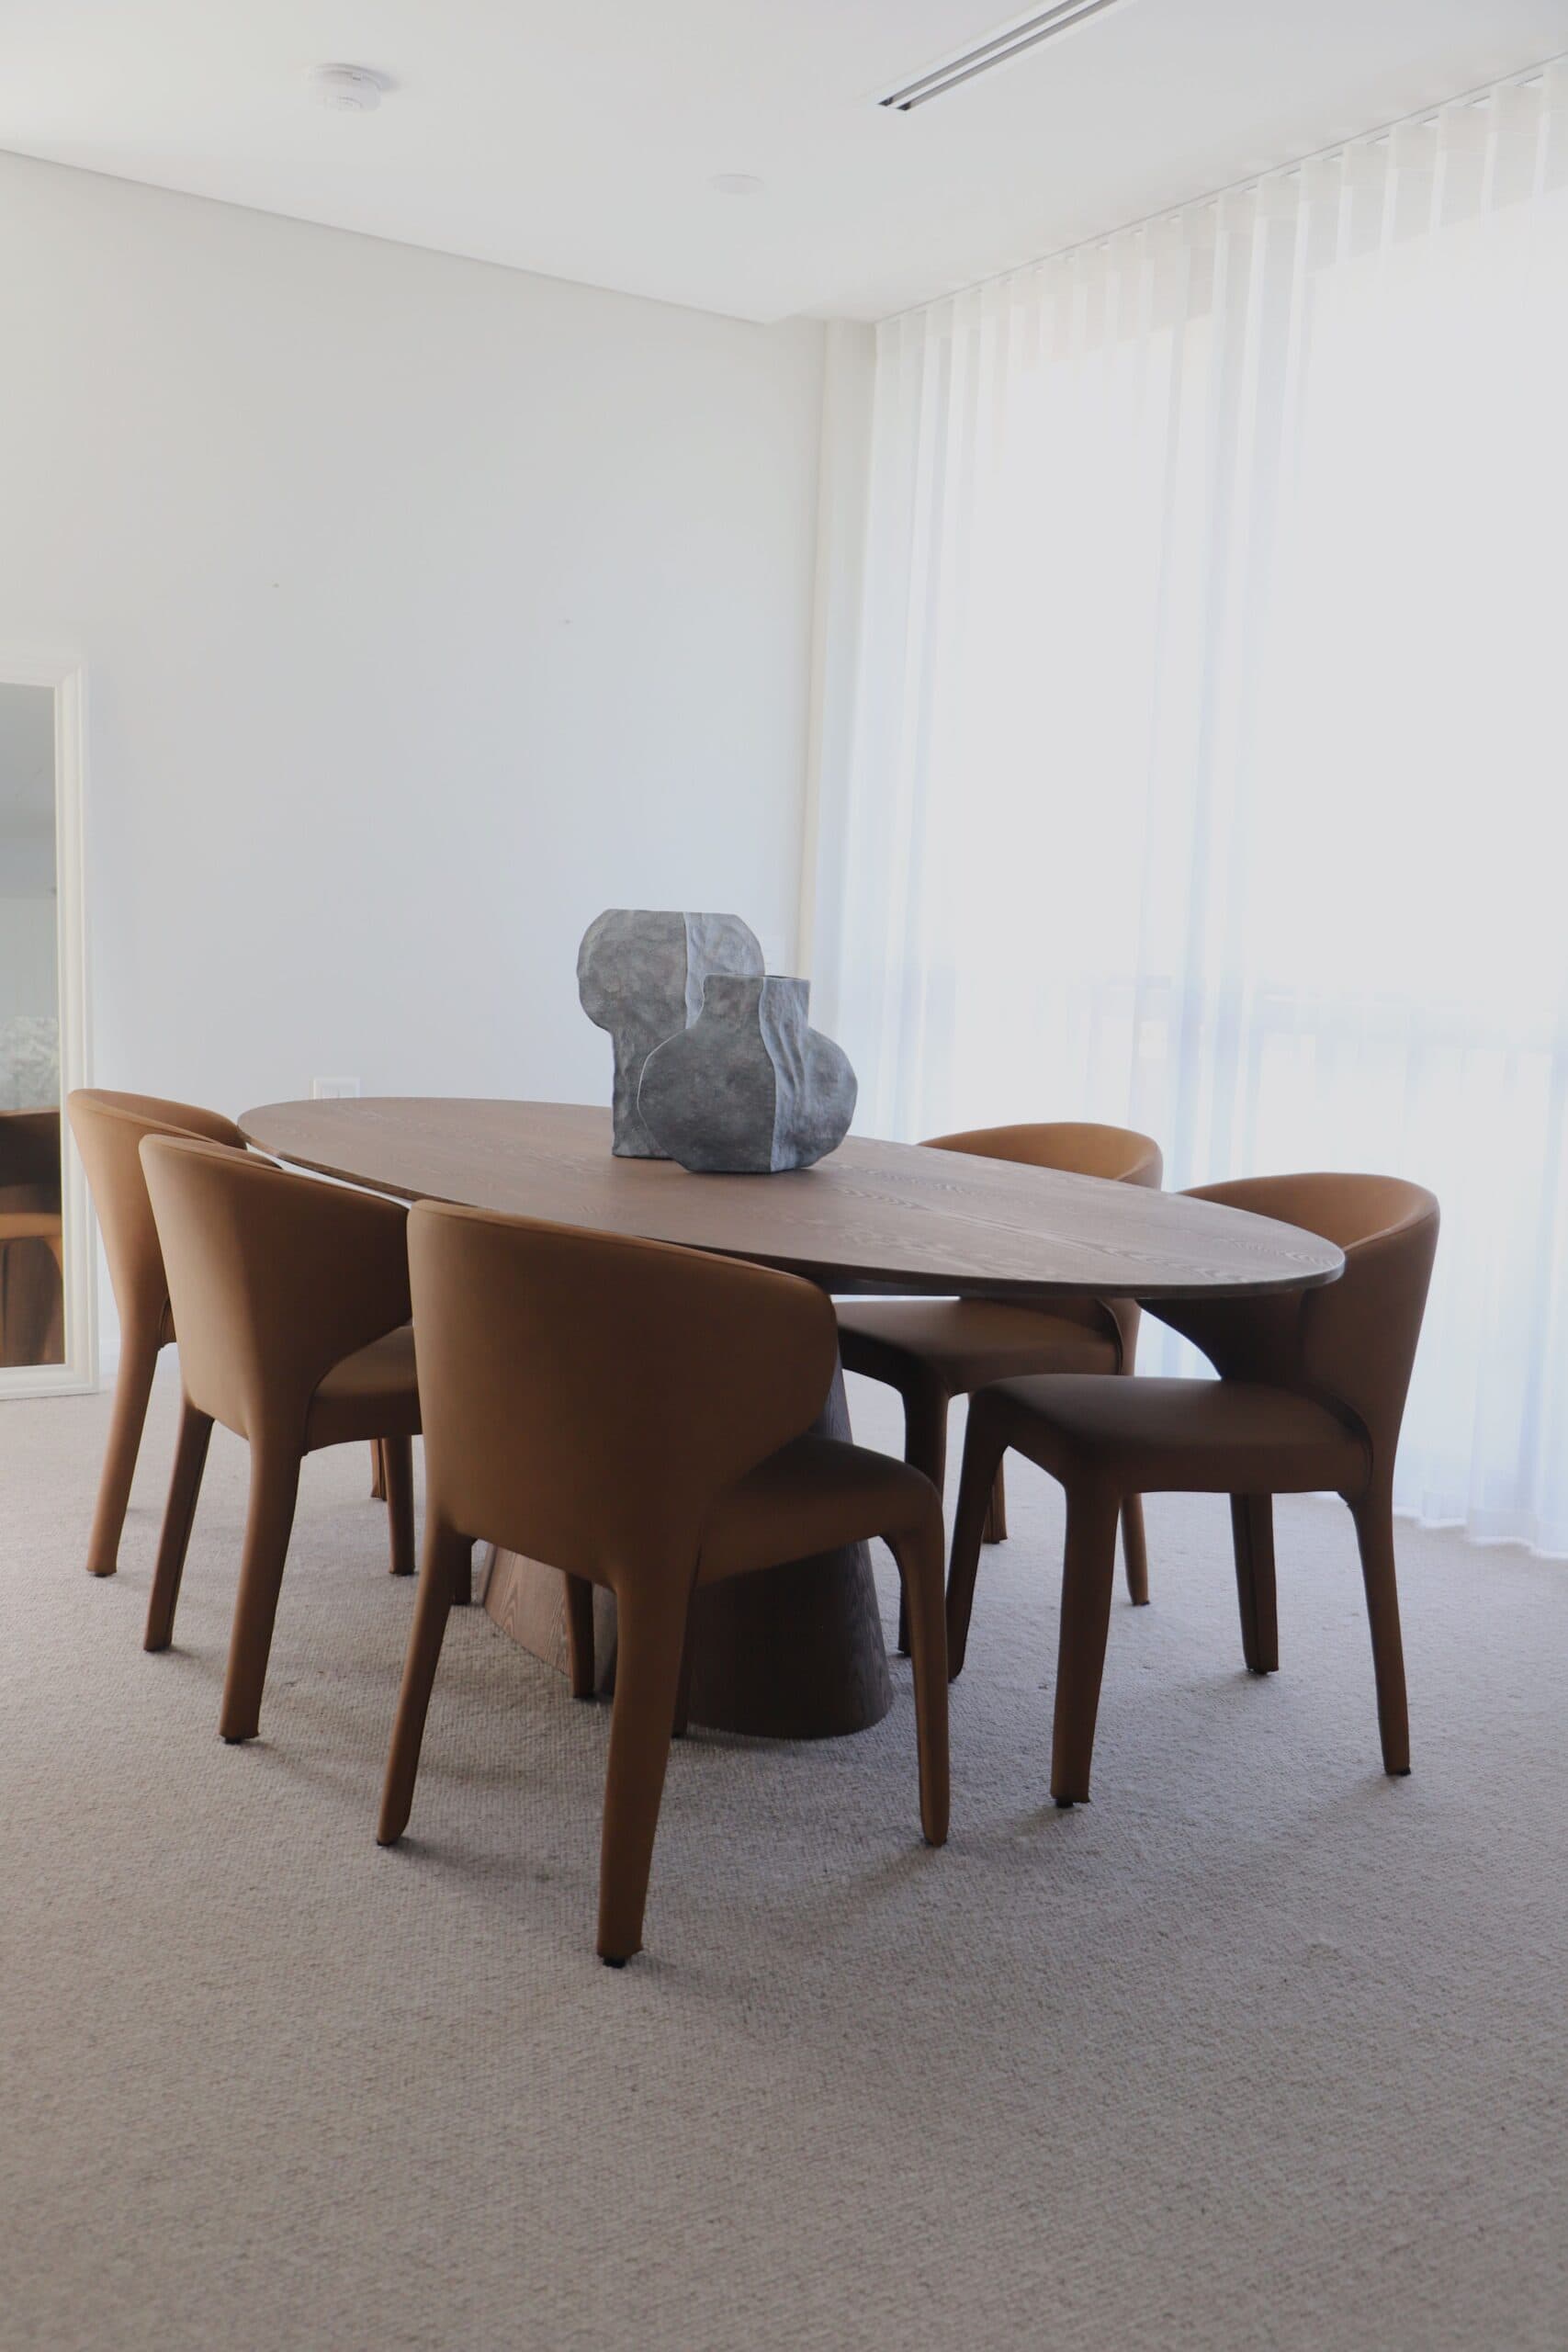
    Set against the backdrop of Anglicare’s Woolooware Shores development, this display suite was thoughtfully designed to resonate with the local downsizer market, showcasing elevated living for those embarking on the next stage of their lives. Tasked with creating a warm, inviting, and sophisticated space, we carefully curated every detail to reflect the essence of comfortable yet elegant retirement living.
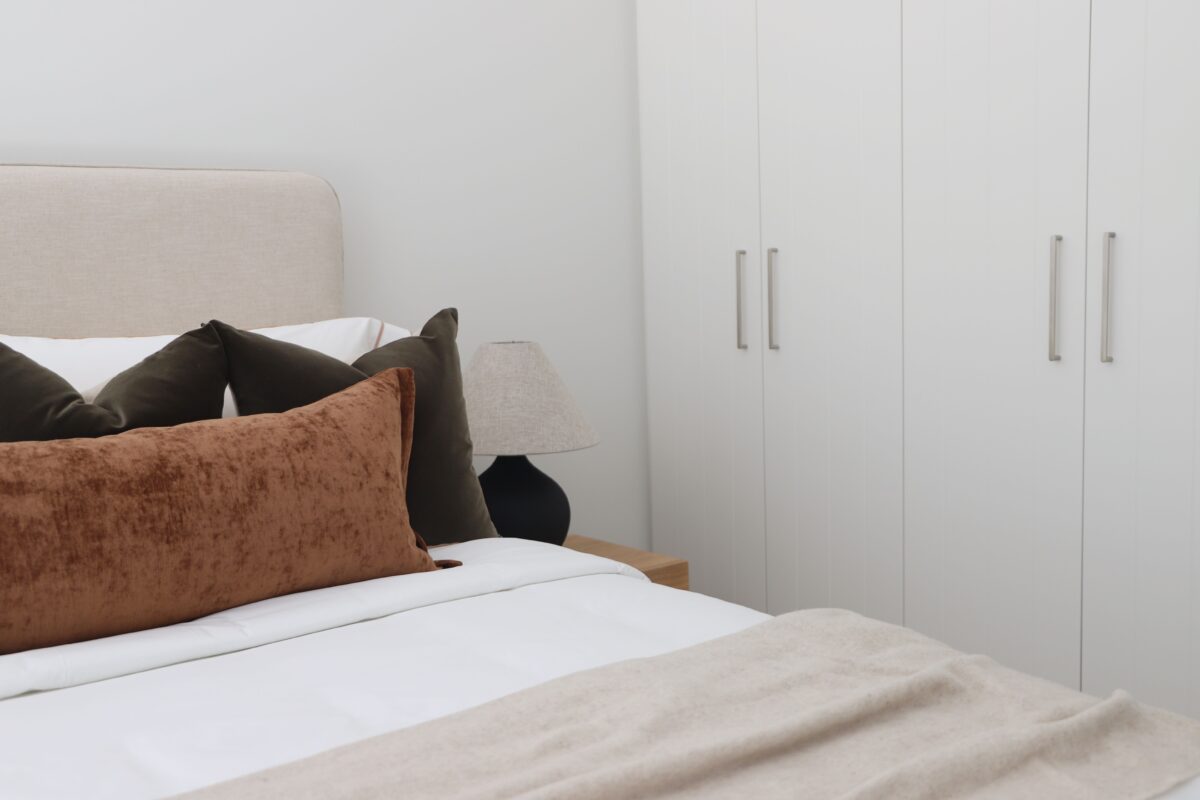
    Close-up of a Bed With Terracotta and Olive Pillows Next to White Minimalist Wardrobes

    Our design direction featured a harmonious palette of warm neutral tones, complemented by mid-tone timbers and stone accents to exude timeless elegance. Sculptural artwork and statement accessories added an artistic edge, while subtle inclusions of navy blue and tan introduced depth and a refined sense of colour. This thoughtful approach balanced sophistication with approachability, ensuring the space felt aspirational yet attainable.
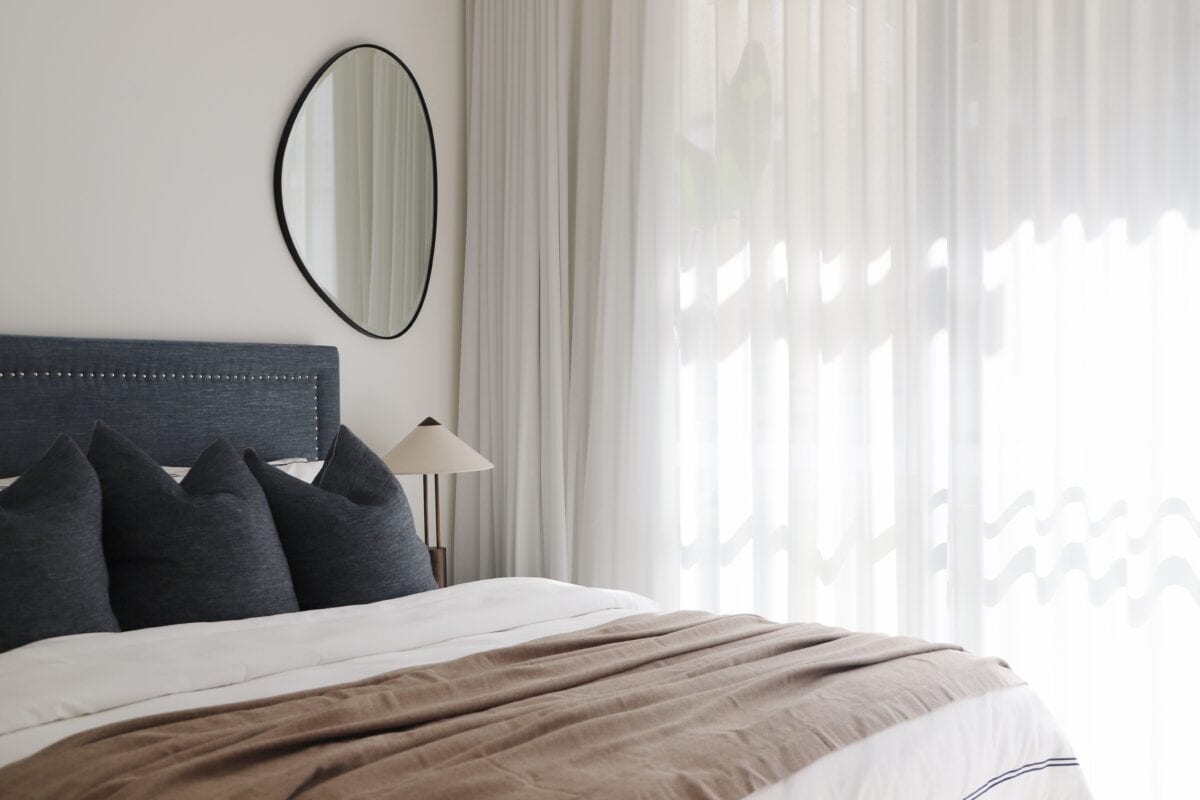
    Modern Bedroom With a Dark Blue Studded Headboard, Navy Pillows, and an Organic-shaped Black-framed Mirror Hanging Over the Bed

    The display suite was delivered as a long-term hire solution to support the marketing and sales of Stage 8, currently under construction. With a focus on fostering connection and inspiring potential buyers, the design not only showcased the high-quality finishes of the development but also captured the lifestyle and sense of community that Woolooware Shores offers.

    This project demonstrates the power of curated design in creating an impactful sales environment, tailored to the unique needs and aspirations of its audience.
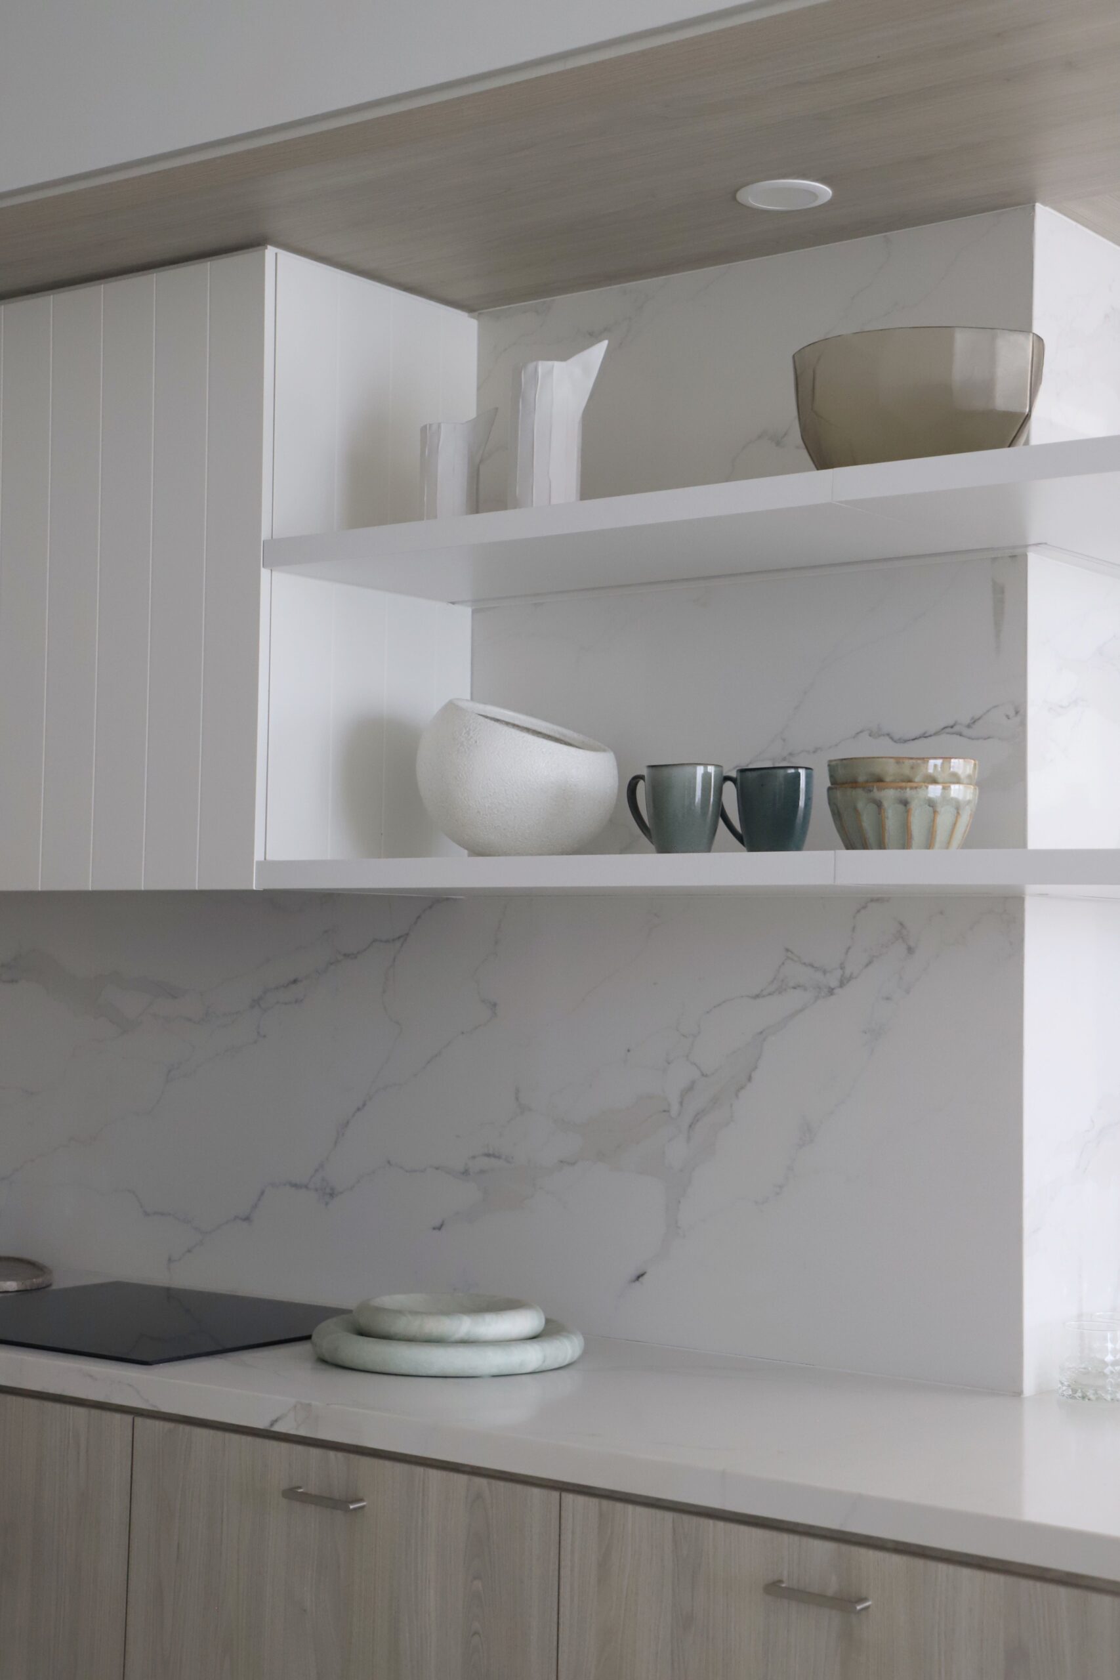
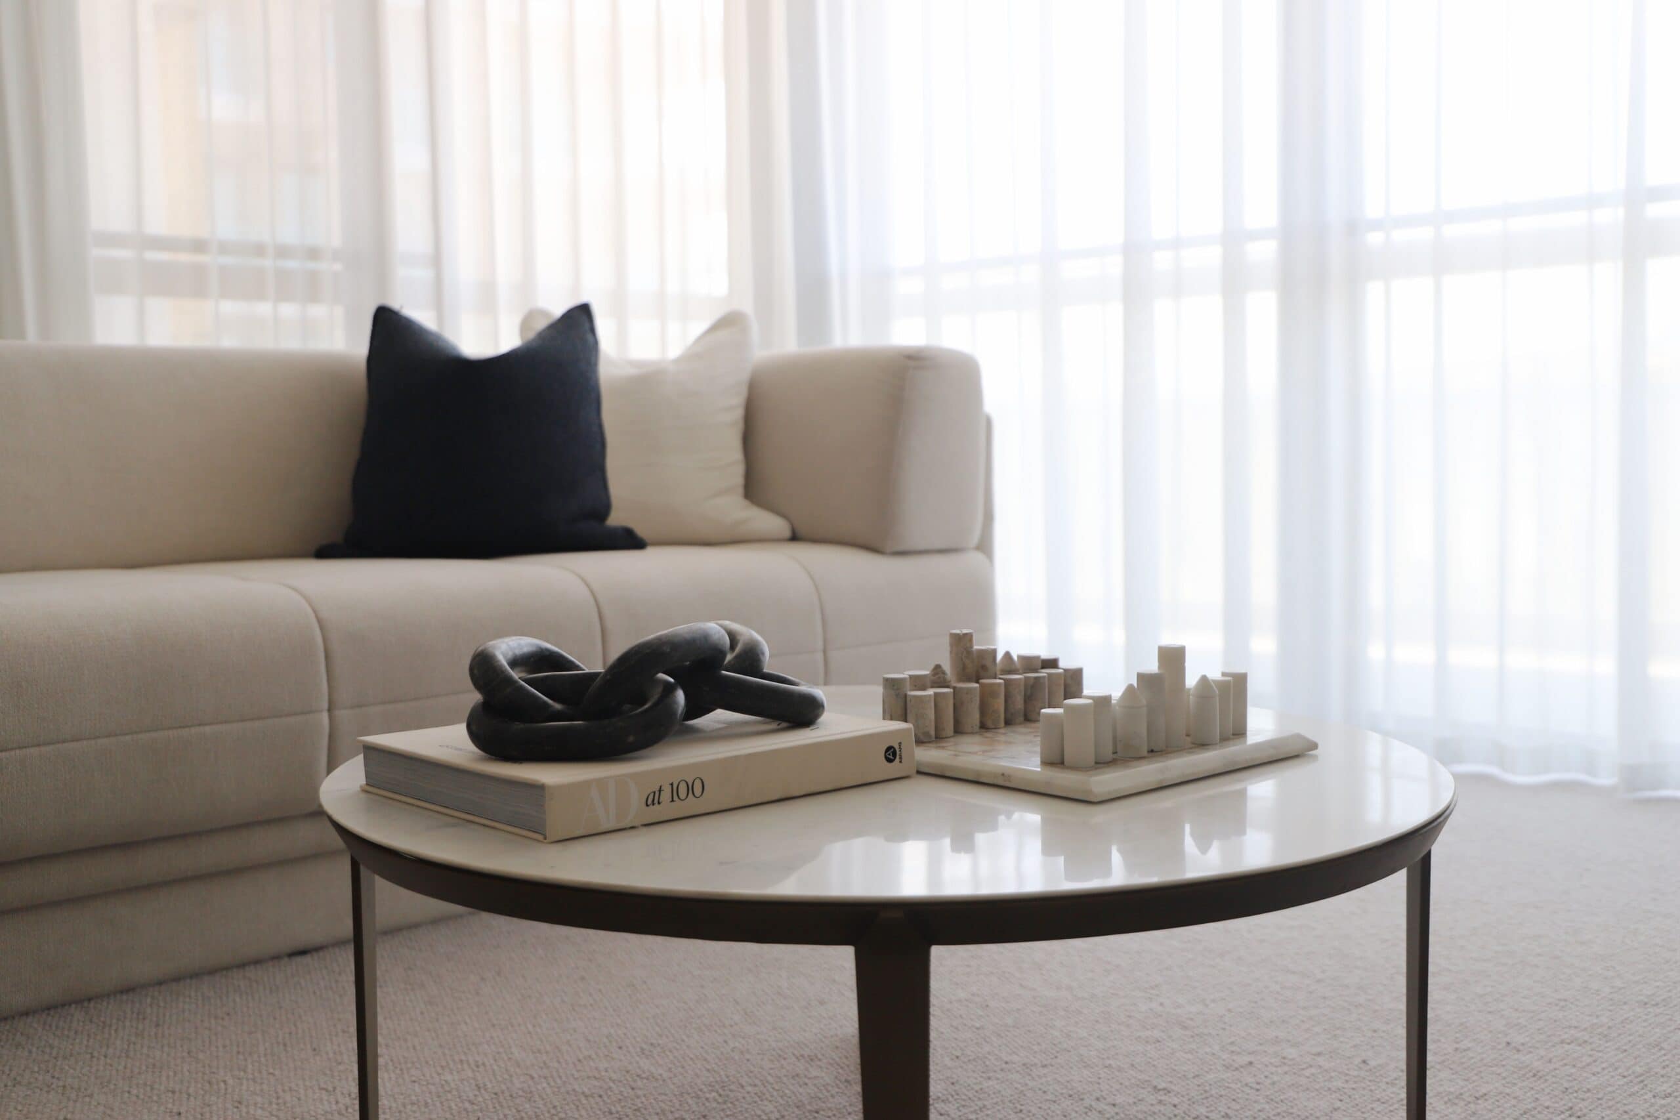
    Curated Living for a New Chapter

    Designed to embody warmth and timeless sophistication, the space seamlessly blends comfort with elevated style for life’s next chapter.

    Looking to furnish a project at scale?

    Share your details with us and we’ll be in touch soon.

      Share this article

      Explore Studio

      This was a Studio project. See how we design whole homes, from the first measure to the final installation.

      Learn more
      View other projects
      Studio

      Lacebark Penthouse at Norwest Quarter

      Each piece was chosen to complement the proportions of the apartment, frame the outlook and help prospective buyers understand the lifestyle on offer.
      Styling

      Elevated Living at Finley

      At Finley, that meant leaning into space, outlook and entertaining. The styling creates a sense of arrival, but leaves enough room for the architecture and coastal setting to remain the hero.